BLUEROCK

Zone · assembly · verified proof · assessment

Web Design for Insulation Contractors

Help property owners identify affected building zones, understand supported services, and prepare an assessment without turning comfort concerns into a diagnosis, R-value, savings claim, or confirmed scope.

Start Your Website

First-screen routing

  1. 01 · Which building zones?
  2. 02 · Retrofit, new, or removal?
  3. 03 · What is observed?
  4. 04 · What documents exist?
  5. 05 · Request received or visit scheduled?

An attic retrofit, wall assembly, crawlspace, air-sealing review, and commercial project need different paths.

Existing homes and additions

Route attic, wall, basement, crawlspace, rim-joist, floor, garage, addition, duct or mechanical-area, and other supported retrofit work by property, zone, access, existing material as known, observations, renovation context, and decision-makers.

New construction and assemblies

Give builders, designers, owners, and trade partners a path for plans, specifications, assembly context, sequencing, substrate readiness, penetrations, inspections, documentation, schedule, and coordination—without designing the assembly online.

Air sealing and assessment

Explain genuinely offered visual review, air-sealing, blower-door, infrared, diagnostic, verification, or other supported services while separating observations, testing conditions, interpretation, recommendations, and authorized work.

Commercial and managed property

Route multifamily, office, retail, hospitality, institutional, industrial, agricultural, and other supported work by plans, systems, occupied conditions, access, phasing, safety, documentation, specifications, and approvals.

Separate installed work and verified technical evidence from generic performance promises.

Projects by zone and scope

Connect approved images to building and zone context, existing condition as verified, company role, supported material or system, preparation, access, constraints, and truthful status. Do not present manufacturer images or concepts as installed work.

Verified technical and company proof

Publish licenses, insurance, certifications, associations, testing capability, product relationships, specifications, R-values, fire or code information, warranties, reviews, awards, and years only when current, approved, and accurately scoped.

Real territory and program fit

State genuine service areas, property and project fit, minimums, access limits, climate or program context, rebate or tax-credit eligibility, lead times, season, and scheduling only from current verified rules.

Assessment before final scope

Customer dimensions, photos, utility concerns, or plans can prepare review, but they do not establish quantities, thickness, coverage, assemblies, R-value, air leakage, moisture condition, compatibility, code compliance, savings, price, or schedule.

Collect zone, access, and existing-condition context before defining an assembly.

  • 1Retrofit, addition, new construction, removal or replacement, air sealing, assessment or testing, commercial, managed property, insurance, or another supported project context
  • 2Building type and approximate age; attic or roofline, walls, basement, crawlspace, rim joists, floors, garage, ducts or mechanical areas, additions, tenant areas, and other affected zones
  • 3Existing insulation material, depth or thickness, condition, coverage, air or vapor control, ventilation, penetrations, access, prior work, plans, and known assembly information as observations or documents—not verified design
  • 4Comfort concerns, hot or cold areas, drafts, condensation location, staining, odor, visible moisture, icing, noise, pests, dust, utility-cost concern, and event timing as observations—not diagnosis or savings calculation
  • 5Stored items, finishes, hatches, low clearance, wiring, lighting, combustion equipment, ducts, plumbing, fire protection, occupants, pets, tenants, operating hours, containment, cleanup, and restoration expectations
  • 6Approved photos, rough dimensions, energy bills, plans, reports, test results, product references, program documents, and other files through a consent, privacy, retention, and qualified-review workflow

Keep inquiry, assessment, testing, scope, authorization, installation, and verification distinct.

  1. 01

    Request

    The customer provides project and building-zone context, observations, access, timing, location, photos, documents, and contact details.

  2. 02

    Review

    The contractor checks service and territory fit, supported zones and materials, capacity, information gaps, access or safety constraints, program context, decision-makers, and the proper next step.

  3. 03

    Assess

    Qualified review examines accessible existing conditions, dimensions, assemblies as known, air and moisture context, ventilation and mechanical interactions, hazards, plans, and testing needs.

  4. 04

    Define scope

    Supported preparation, removal, air sealing, insulation, protection, testing, assumptions, exclusions, product documentation, price, availability, schedule, warranty, and responsibilities are documented.

  5. 05

    Approve and coordinate

    The correct parties accept terms; selections, documents, deposit, permits or programs, trade coordination, access, product order, and work timing are confirmed separately.

  6. 06

    Install and verify

    Protection, removal, discovered conditions, changes, installation, testing or verification actually included, cleanup, documentation, payment, care, warranty information, and follow-up match operations.

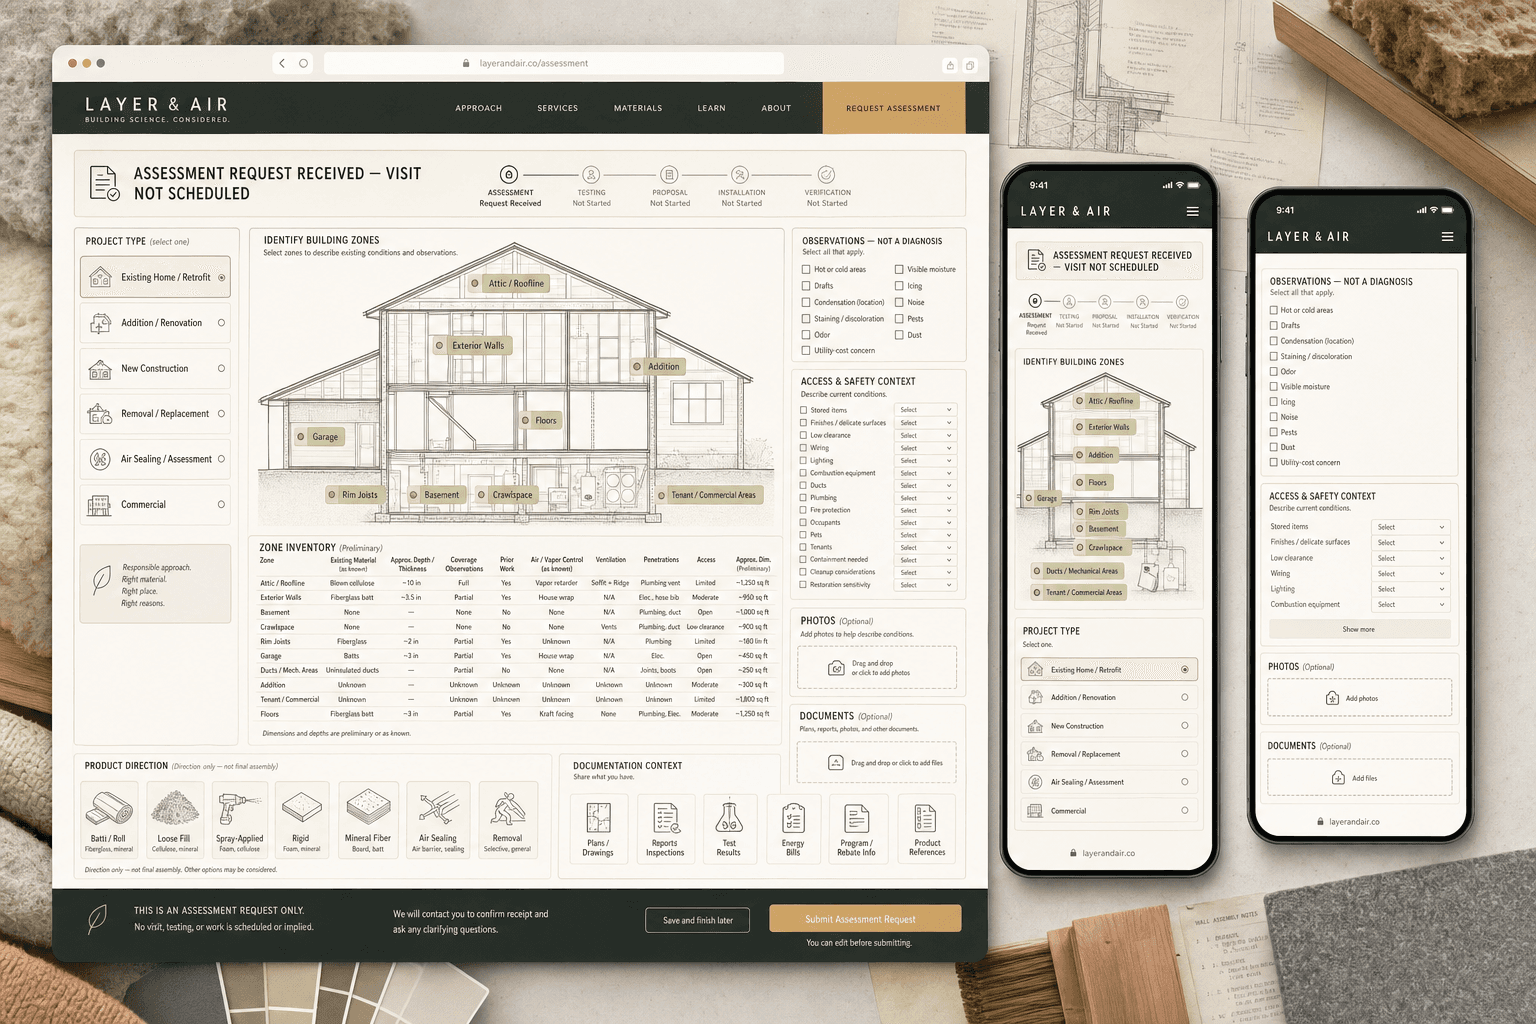
Layer and Air fictional insulation contractor website concept

Original fictional concept

Layer & Air

See how building-zone inventory, existing material context, preliminary dimensions, observations, access, documents, and product direction can prepare assessment without implying diagnosis, testing, R-value, savings, scope, or installation.

Fictional brand and interface created by BLUEROCK—not client work or a real company, building, product, assessment, test, installation, or result.

View the Concept

Insulation contractor website questions

What pages should an insulation contractor website include?

Most need a focused homepage, genuine service and building-zone pages, truthful service areas, approved projects, verified product and company information, process, assessment or quote requests, and contact details. Spray foam, fiberglass, cellulose, mineral wool, removal, air sealing, testing, commercial, rebates, financing, or location pages should exist only when supported.

How should insulation products and R-values be presented?

Use current approved product documentation and project-specific context. Distinguish nominal product values from installed assembly requirements and verified results. Final material, thickness, coverage, R-value, air or vapor control, fire protection, ventilation, compatibility, and code requirements depend on the actual building and qualified scope.

Can the website promise energy savings or rebates?

Only publish specific savings, tax-credit, incentive, or rebate information when supported by current program rules, product and installation requirements, climate and building context, eligibility, testing or modeling assumptions, and approved language. Avoid universal savings or eligibility claims.

Should an insulation form diagnose moisture, mold, asbestos, or electrical hazards?

No. It can collect visible or experienced observations and known reports. Moisture source, microbial condition, hazardous materials, wiring, combustion safety, structural issues, remediation, and work eligibility require the appropriate qualified professionals and procedures.

Will a new insulation website guarantee leads or rankings?

No. It can improve technical access, local relevance, zone and service clarity, verified evidence, mobile contact, and inquiry quality. Competition, proximity, reputation, programs, season, capacity, pricing, promotion, and follow-up also affect results.
Build the website around real building zones, verified technical information, responsible assessment, and the contractor’s actual process.

Start Your Website