BLUEROCK

Elevation · material · evidence · assessment

Web Design for Siding Contractors

Help property owners understand supported siding work, compare verified material information, inspect real projects, and prepare a site assessment without turning photos into a diagnosis or confirmed estimate.

Start Your Website

First-screen routing

  1. 01 · Replace, repair, or build?
  2. 02 · Which elevations?
  3. 03 · What material direction?
  4. 04 · What is observed?
  5. 05 · Request received or assessment scheduled?

Whole-home replacement, one damaged wall, managed properties, and storm observations need different paths.

Residential replacement

Route whole-home, phased, single-elevation, addition, historic, rental, condominium, multifamily, and other supported projects by property, elevations, openings, material direction, trim, access, existing conditions, and decision-makers.

Repair and partial work

Separate isolated repair, panel or board replacement, loose or damaged areas, trim, soffit, fascia, flashing, sealant, and other genuinely supported work while treating customer descriptions as observations—not diagnosis or confirmed scope.

Commercial and managed property

Give property managers, associations, builders, facilities, retail, hospitality, institutional, and other supported buyers a path for drawings, elevations, occupied work, access, phasing, specifications, documentation, and approvals.

Storm and insurance context

Collect event date, affected elevations, visible observations, temporary work, carrier or adjuster context, documents, and decision-makers without declaring covered damage, cause, claim value, code scope, approval, or restoration outcome.

Separate installed work and verified product information from inspiration and promises.

Projects by elevation and scope

Show approved before, progress, and completed images with property and wall context, siding and trim scope, company role, constraints, and truthful status. Do not present manufacturer photography, samples, or concepts as installed work.

Materials with verified context

Explain genuinely offered siding, profiles, panels, shingles, trim, soffit, fascia, accessories, colors, finishes, and assemblies using current approved documentation—not generic availability or compatibility claims.

Current company and product proof

Publish licenses, insurance, certifications, manufacturer relationships, ratings, warranties, reviews, awards, years, testing, financing, and incentive language only when current, approved, and accurately scoped.

Real territory and capacity

State genuine service areas, property and project fit, minimums, access limits, season, lead times, permit or association process, product access, and scheduling only from current operational rules.

Collect elevation, access, and observed-condition context before defining scope.

  • 1Replacement, repair, addition, new construction, commercial, association, historic, storm or insurance, inspection, or another supported project context
  • 2Property type and approximate age; affected front, rear, left, right, gable, dormer, chimney, addition, garage, or other elevations and stories
  • 3Existing siding or wall finish as known, material direction, profile, exposure, color, texture, trim, soffit, fascia, gutters, openings, penetrations, transitions, and finish expectations
  • 4Visible warping, cracking, loose pieces, impact marks, staining, peeling, gaps, deterioration, water observations, interior observations, prior repairs, and installation history as observations—not diagnosis
  • 5Windows, doors, decks, roofs, landscaping, utilities, meters, condensers, service lines, neighboring property, grade, scaffolding or lift access, occupied areas, pets, tenants, and protection constraints
  • 6Plans, elevations, association or historic rules, permits, insurance documents, product references, reports, approved photos, and rough dimensions through a consent, privacy, retention, and qualified-review workflow

Keep inquiry, site assessment, scope, product selection, authorization, and installation distinct.

  1. 01

    Request

    The customer provides project type, property and elevation context, observations, access, material direction, timing, location, photos, documents, and contact details.

  2. 02

    Review

    The contractor checks service and territory fit, capacity, information gaps, supported materials, access, documentation, decision-makers, and the appropriate next step.

  3. 03

    Assess

    Qualified review examines actual elevations, measurements, substrate and layers as accessible, openings, transitions, water-management details, hazards, access, code and documentation context.

  4. 04

    Define scope

    Supported removal, preparation, weather-resistive and flashing work, siding, trim, accessories, finish work, assumptions, exclusions, price, availability, schedule, warranty, and responsibilities are documented.

  5. 05

    Approve and coordinate

    The correct parties accept terms; selections, documents, deposit, permits, association or insurance coordination, product order, access, and schedule are confirmed separately.

  6. 06

    Install and close

    Delivery, protection, removal, discovered conditions, changes, installation, finish work, cleanup, inspections, documents, payment, care, warranty information, and follow-up match actual operations.

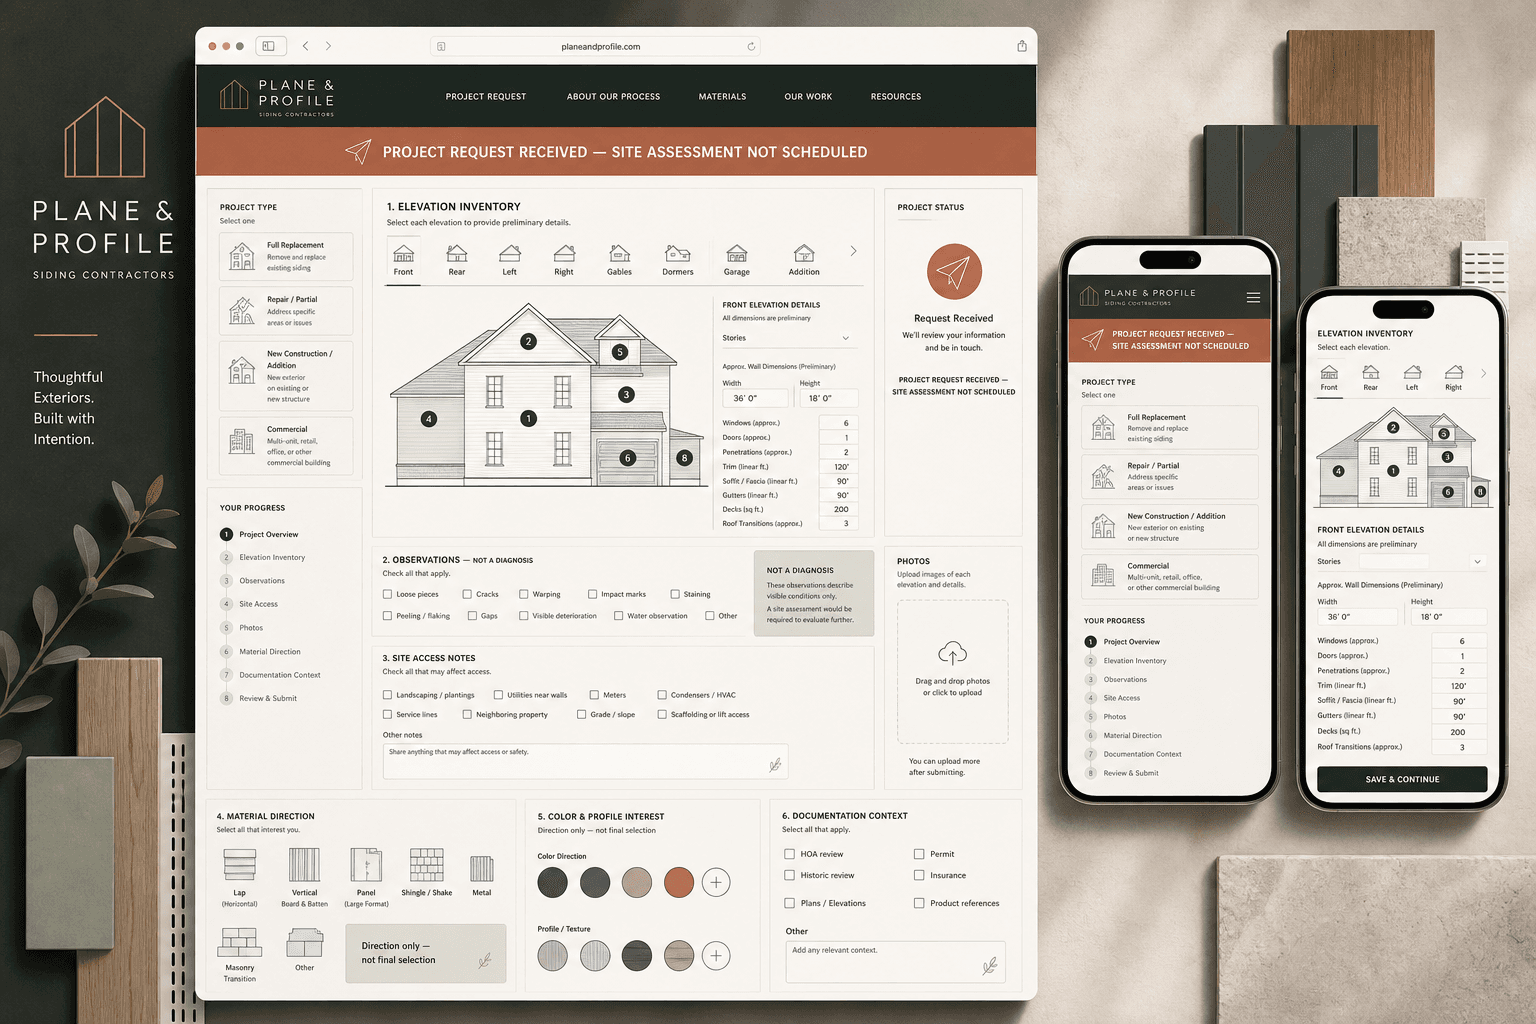
Plane and Profile fictional siding contractor website concept

Original fictional concept

Plane & Profile

See how elevation inventory, observed conditions, preliminary dimensions, access, material direction, photos, and documentation can prepare a site-assessment request without implying diagnosis, scope, price, product, or schedule.

Fictional brand and interface created by BLUEROCK—not client work or a real company, property, product, assessment, project, installation, or result.

View the Concept

Siding contractor website questions

What pages should a siding contractor website include?

Most need a focused homepage, genuine replacement and repair pages, truthful material and service-area information, approved project galleries, process, site-assessment or estimate requests, and contact details. Commercial, storm, historic, soffit, fascia, trim, financing, warranty, insurance, or location pages should exist only when supported.

How should siding materials and colors be presented?

Use approved current product information and distinguish installed projects, manufacturer assets, physical samples, visualization, and fictional concepts. Color screens and photos vary; compatibility, availability, profile, finish, performance, warranty, accessory system, and final selection require current qualified confirmation.

Can photos provide an instant siding estimate?

Photos and rough dimensions may help triage a request, but price and scope can depend on field measurements, elevations, removal, concealed layers, substrate, weather barrier, flashing, openings, trim, access, hazardous-material procedures, permits, product availability, and discovered conditions.

Should a siding website diagnose moisture or storm damage?

No. It can collect visible and experienced observations and explain the company’s real assessment process. Cause, extent, structural or moisture condition, code implications, covered damage, remediation, and scope require the appropriate qualified review.

Will a new siding website guarantee leads or rankings?

No. It can improve technical access, local relevance, project and material clarity, verified evidence, mobile contact, and inquiry quality. Competition, proximity, reputation, season, capacity, pricing, promotion, and follow-up also affect results.
Build the website around real elevations, verified materials, honest observations, qualified assessment, and the contractor’s actual process.

Start Your Website