Inventory the building by zone
Attic or roofline, exterior walls, basement, crawlspace, rim joists, floors, garage, ducts, mechanical areas, additions, and commercial zones turn a vague concern into reviewable context.
Fictional concept · Design study
An original responsive assessment-request direction that organizes building zones, existing material context, observations, access, photos, documents, and product direction before qualified review.
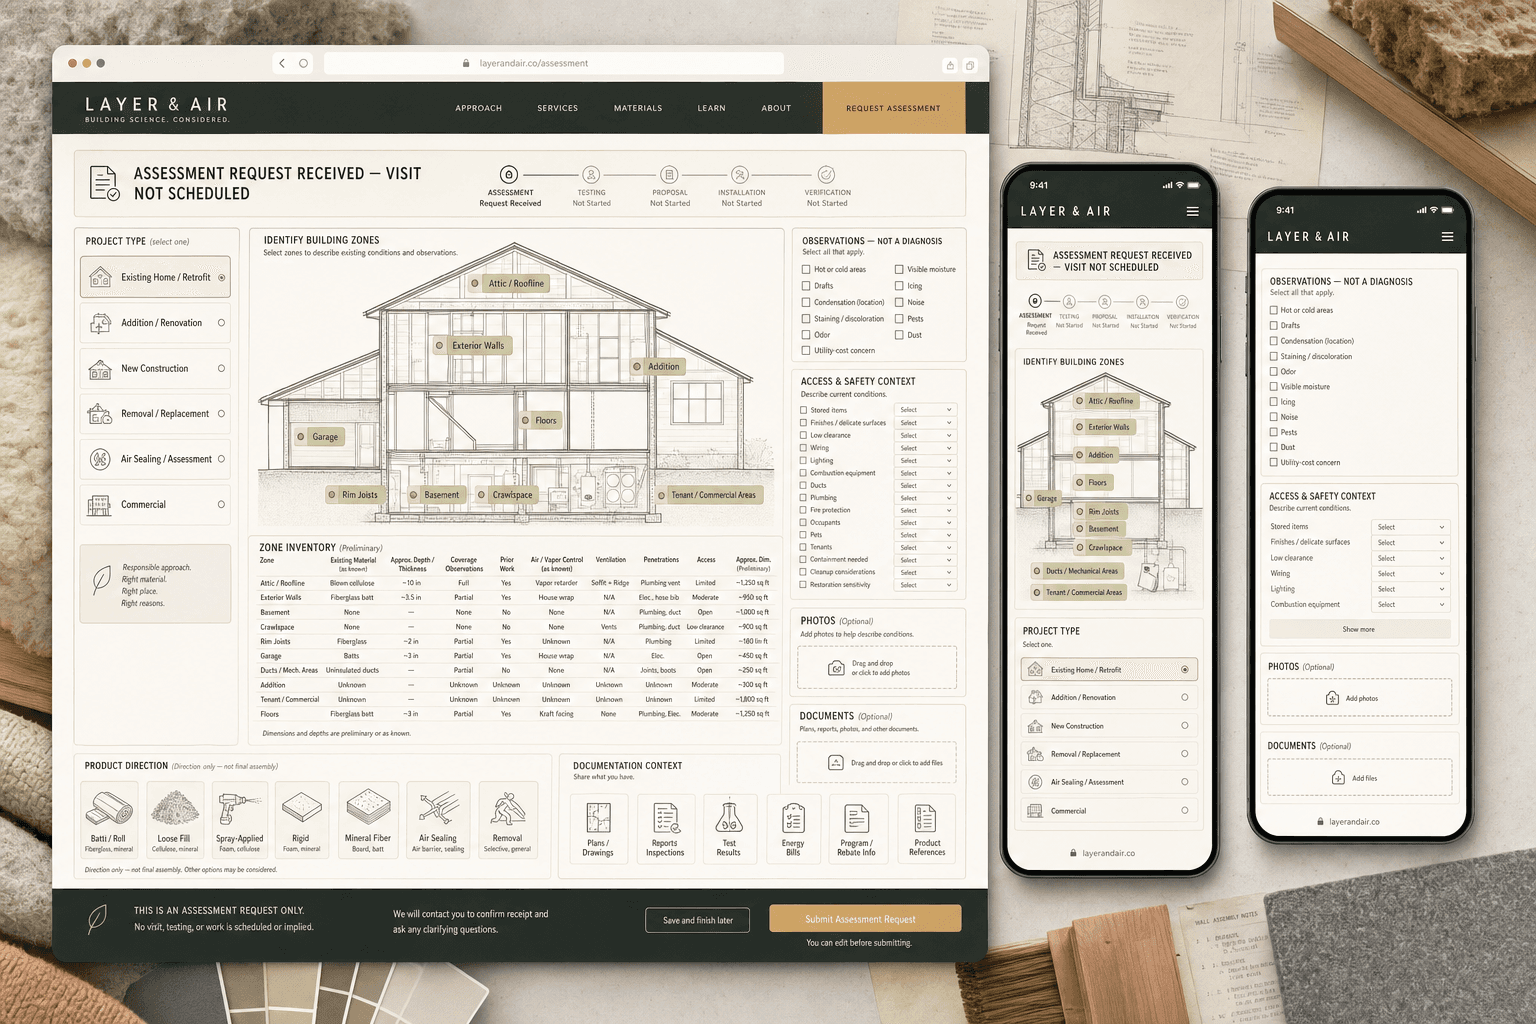
Layer & Air is a fictional brand created by BLUEROCK. This is not client work. The building section, materials, interface, records, wording, and states are illustrative design material—not a real company, customer, building, assessment, product, test, or project. Nothing shown establishes actual dimensions, quantities, assemblies, R-values, air leakage, moisture or hazardous condition, compatibility, code or fire compliance, energy savings, program eligibility, availability, warranty, license, insurance, price, scheduled visit, test, approved scope, installation, verification, guarantee, or business outcome.
Design question
The concept makes zones, observations, existing context, access, and documents legible while reserving investigation, testing, assemblies, R-values, code, fire, moisture, hazards, eligibility, savings, and price for qualified workflows.
Attic or roofline, exterior walls, basement, crawlspace, rim joists, floors, garage, ducts, mechanical areas, additions, and commercial zones turn a vague concern into reviewable context.
Hot or cold areas, drafts, condensation location, staining, odor, visible moisture, icing, noise, pests, dust, and utility-cost concerns remain customer-reported inputs.
Approximate dimensions, depth, thickness, coverage, prior work, air or vapor control, ventilation, and penetrations are recorded as known—not verified assemblies, quantities, or performance.
Batt, loose fill, spray-applied, rigid, mineral fiber, air sealing, and removal express supported direction; final system, R-value, compatibility, fire, vapor, and code requirements remain unresolved.
Storage, finishes, clearance, wiring, lighting, combustion equipment, ducts, plumbing, fire protection, occupants, pets, tenants, containment, cleanup, and restoration prepare real review.
Plans, reports, test results, energy bills, program or rebate information, and product references can be shared without confirming results, savings, eligibility, or scope.
Interaction architecture
Identify retrofit, addition, new construction, removal or replacement, air sealing or assessment, commercial, or another supported path.
Select affected areas and add approximate existing material, depth, coverage, access, ventilation, penetrations, and known prior work.
Record what is visible or experienced without assigning cause, hazardous condition, building performance, eligibility, or remedy.
Share photos, physical constraints, occupants, safety context, plans, reports, results, bills, programs, and product references.
Submit context without manufacturing a visit, test, diagnosis, assembly, R-value, savings calculation, quote, or installation.
The real contractor reviews fit and coordinates assessment, appropriate testing, scope, product documentation, proposal, approvals, installation, and verification.
From concept to production
A production site should reflect actual assessment and testing capabilities, access and safety procedures, supported products and assemblies, program rules, proposals, installation, verification, warranties, territory, and approved project proof.
See the BLUEROCK approach to building-zone routing, verified technical information, responsible assessment, and distinct request states.
Explore Insulation Contractor Web Design