BLUEROCK

Observe · locate · evaluate · document

Web Design for Foundation Repair Companies

Give worried property owners a calm path to document visible changes and request a qualified evaluation without diagnosing structural failure, cause, urgency, or repair online.

Start Your Website

First-screen routing

  1. 01 · Where is it observed?
  2. 02 · What changed—and when?
  3. 03 · What property context exists?
  4. 04 · Are reports available?
  5. 05 · Request received or evaluation scheduled?

Slab observations, basement walls, crawlspaces, water entry, and commercial structures need different evaluation paths.

Foundation and slab concerns

Route slab, perimeter foundation, stem wall, footing, block or poured wall, brick or masonry context, additions, garage, porch, and other supported evaluations by property, location, history, observations, access, documents, and decision-makers.

Basement and crawlspace

Separate basement walls or floors, crawlspace, pier-and-beam, posts, beams, supports, framing observations, access, moisture context, utilities, prior work, and genuinely supported stabilization or repair paths without diagnosing the structure online.

Water and exterior context

Collect grading, drainage, gutters, downspouts, discharge, landscaping, soil or seasonal observations, water entry location, sump or drainage systems, and event timing as context—not proof of cause or a waterproofing design.

Commercial and managed property

Give owners, managers, associations, facilities, builders, and design teams a path for plans, reports, occupied conditions, access, monitoring, phasing, engineering, procurement, documentation, and approvals.

Replace fear-based claims with verified projects, precise roles, and responsible next steps.

Projects with verified context

Connect approved images to property and affected-area context, observed or documented condition, company role, evaluation source, actual scope, constraints, and truthful status. Do not present illustrations or unrelated damage as completed work.

Qualifications and relationships stated precisely

Publish licenses, insurance, certifications, engineering relationships, reports, methods, product systems, warranties, reviews, awards, years, financing, and permits only when current, approved, and accurately scoped.

Independent roles remain distinct

Explain when the contractor evaluates, when an independent engineer or other professional may be appropriate, who authors findings or design, and who is responsible for permits, monitoring, recommendations, and approval.

Real territory and operating fit

State genuine service areas, property and project fit, access limits, minimums, emergency or monitoring capability, soil or climate context, lead times, and scheduling only from current operations.

Collect location, history, water, access, and document context before recommending work.

  • 1Foundation or slab, basement wall or floor, crawlspace or pier-and-beam, water entry, prior repair, monitoring, real-estate or insurance, commercial, managed property, or another supported request context
  • 2Property type, approximate age and construction as known; foundation or wall type as known; basement, crawlspace, stories, additions, garage, porch, deck, retaining wall, and neighboring structures
  • 3Affected interior and exterior locations on a simple property plan; visible cracks, gaps, displacement, bowing appearance, unevenness, sticking doors or windows, floor observations, trim or finish changes, and when changes were noticed
  • 4Water entry, staining, dampness, efflorescence, pooling, erosion, grading, gutters, downspouts, discharge, sump or drainage systems, landscaping, irrigation, freeze or drought timing, and prior events as observations—not cause
  • 5Access, low clearance, stored items, finishes, utilities, plumbing, electrical, gas, HVAC, occupied areas, tenants, pets, neighboring property, excavation or equipment access, protection, cleanup, and restoration expectations
  • 6Approved photos, rough dimensions, plans, surveys, elevation or monitoring records, engineering or inspection reports, permits, repair history, warranty or insurance documents, and other files through a consent, privacy, retention, and qualified-review workflow

Keep inquiry, evaluation, findings, recommendation, proposal, authorization, and repair distinct.

  1. 01

    Request

    The customer provides property and location context, observations, history, access, timing, photos, documents, and contact details.

  2. 02

    Review

    The company checks service and territory fit, information gaps, access and safety constraints, prior documentation, decision-makers, and whether another qualified professional may be appropriate.

  3. 03

    Evaluate

    The responsible party reviews actual accessible conditions, measurements or levels used by its process, history, water and site context, existing work, utilities, documents, and further investigation needs.

  4. 04

    Document findings

    Observed conditions, limitations, data, professional roles, monitoring or further review, supported recommendations, assumptions, and exclusions are recorded without overstating certainty.

  5. 05

    Propose and approve

    Actual scope, design or engineering responsibility, methods, products, quantities, price, warranty, permits, access, schedule, terms, and changes are documented and accepted separately.

  6. 06

    Perform and close

    Protection, excavation or access, discovered conditions, changes, repair, testing or monitoring included, cleanup, inspections, documentation, payment, warranty information, and follow-up match actual operations.

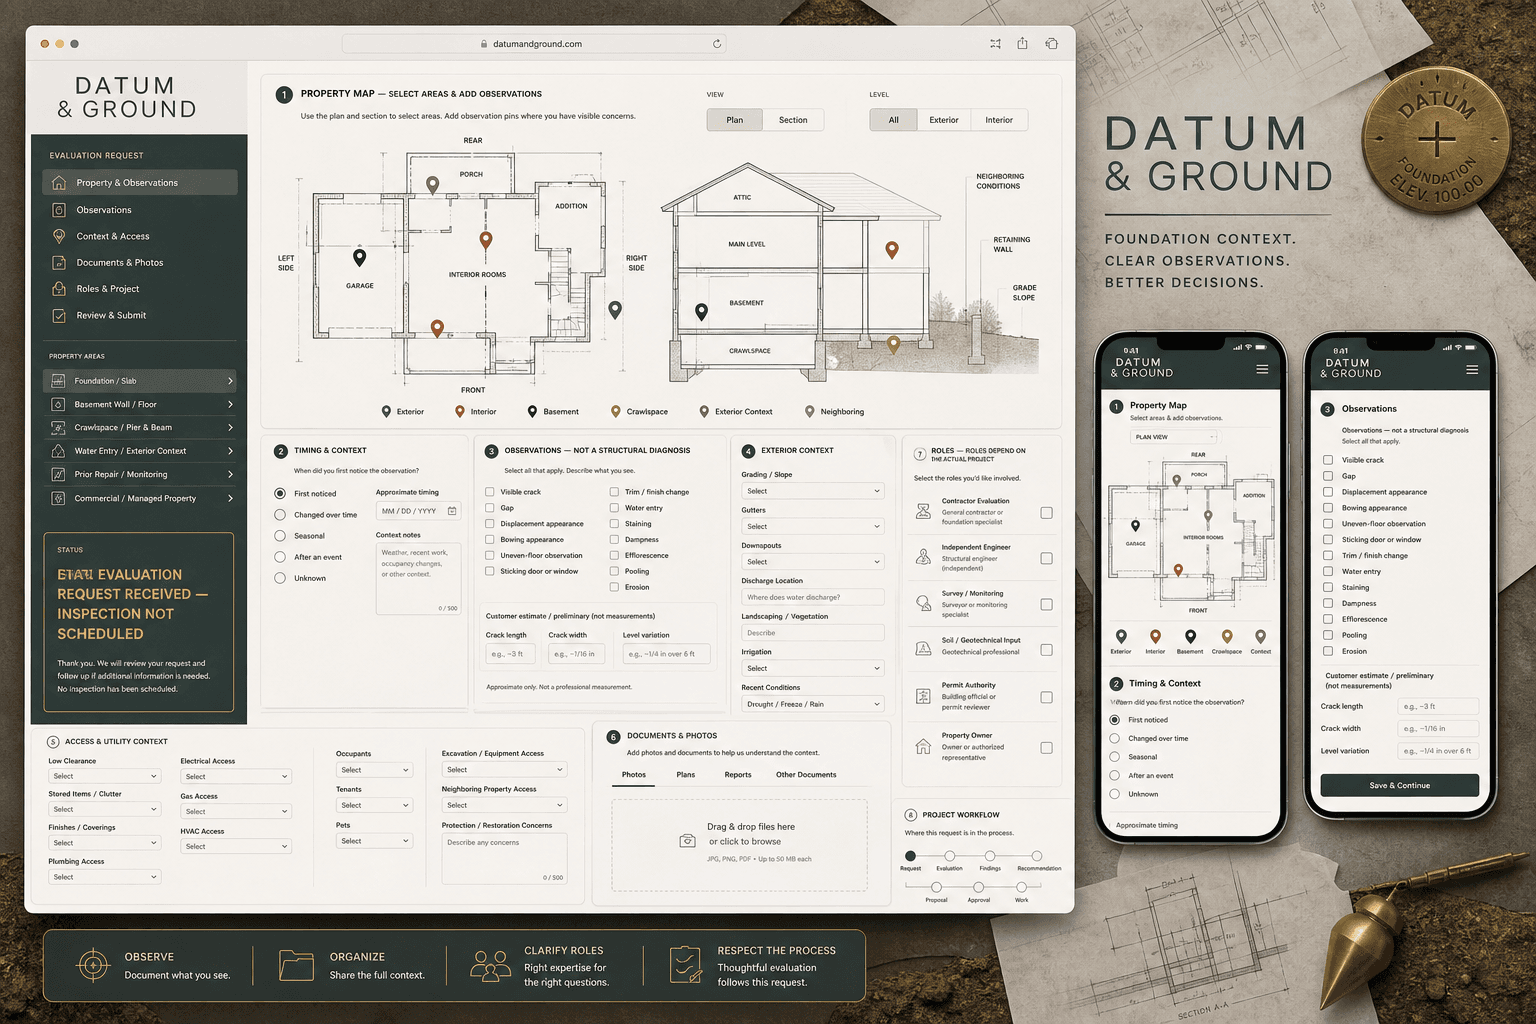
Datum and Ground fictional foundation repair website concept

Original fictional concept

Datum & Ground

See how a property observation map, timeline, preliminary customer estimates, exterior context, access, documents, and professional roles can prepare evaluation without implying diagnosis, findings, recommendation, scope, or repair.

Fictional brand and interface created by BLUEROCK—not client work or a real company, property, evaluation, report, recommendation, repair, or result.

View the Concept

Foundation repair website questions

What pages should a foundation repair website include?

Most need a focused homepage, genuine evaluation and service pages, truthful service areas, approved projects, verified qualifications and professional relationships, process, assessment requests, and contact details. Basement, crawlspace, slab, pier, waterproofing, drainage, commercial, engineering, financing, warranty, or location pages should exist only when supported.

How should cracks and movement signs be explained?

Use calm educational language and describe them as observations that can have different contexts. A photo or checklist cannot establish structural condition, cause, severity, progression, safety, code implications, repair need, or method. Direct the visitor to the appropriate qualified evaluation.

How should engineering relationships be presented?

State the actual relationship and scope precisely. Do not imply an engineer is employed, independent, involved in every project, or responsible for a recommendation unless that is true. Identify who evaluates, authors documents, designs, approves, monitors, and performs the work.

Can the website provide an instant foundation repair quote?

Not responsibly for most work. Price and scope can depend on field evaluation, measurements, monitoring, structural or engineering input, soil and water context, access, utilities, hidden conditions, methods, products, permits, design responsibility, and changes discovered during work.

Will a new foundation repair website guarantee leads or rankings?

No. It can improve technical access, local relevance, evaluation clarity, verified evidence, mobile contact, and inquiry quality. Competition, proximity, reputation, capacity, pricing, promotion, and follow-up also affect results.
Build the website around calm observation, verified evidence, precise professional roles, and responsible evaluation.

Start Your Website