Residential flatwork
Route driveways, patios, walkways, steps, porches, garage floors, pool decks, pads, curbs, and other supported work by use, approximate dimensions, loads, existing conditions, drainage, access, finish, and interfaces.
Project · conditions · access · verified work
Show real work by project type and finish, collect meaningful site context, and prepare an assessment without turning approximate dimensions or photos into a construction design or final price.
Start Your WebsiteFirst-screen routing
Route driveways, patios, walkways, steps, porches, garage floors, pool decks, pads, curbs, and other supported work by use, approximate dimensions, loads, existing conditions, drainage, access, finish, and interfaces.
Separate footings, walls, slabs, grade beams, additions, equipment bases, retaining, structural repair, and other genuinely supported work by plans, engineering, excavation, reinforcement, inspections, sequencing, and contractor role.
Give general contractors, developers, facilities, property managers, industrial, municipal, institutional, and other supported buyers a path for bid documents, schedule, access, testing, safety, documentation, quantities, and decision-makers.
Qualify removal and replacement, resurfacing, leveling, crack or joint work, grinding, polishing, staining, stamping, exposed aggregate, coatings, sealing, and other supported services by condition and limitations without promising structural correction or a perfect match.
Connect approved images to project type, dimensions when approved, finish, preparation, reinforcement or testing only when documented, company role, site constraints, and outcome. Do not present concepts as poured work.
Publish licenses, insurance, certifications, training, safety programs, memberships, equipment, testing capability, warranties, reviews, awards, years, and commercial qualifications only from current approved records.
State genuine service areas, supported project size and type, crew and equipment limits, season and weather constraints, access, minimums, lead times, commercial capacity, and scheduling conditions.
A website request cannot establish soil or substrate condition, structural design, reinforcement, thickness, mix, quantities, drainage, permits, testing, price, schedule, or suitability of a repair.
The customer provides project type, intended use, approximate size, existing conditions, access, drainage, finish interest, documents, location, timing, photos, and contact context.
The company checks service and territory fit, project type, role, capacity, information gaps, plans or decision-makers, and the supported next step.
A site visit and appropriate project records clarify dimensions, conditions, demolition, access, drainage, design responsibility, permits, testing, sequence, and interfaces.
Supported scope, preparation, construction details, finish, assumptions, exclusions, protection, testing, quantities, price, schedule, warranty, and terms are documented.
The correct parties approve scope; documents, product or mix access, deposit, permits, inspections, utilities, site readiness, weather plan, and timing are confirmed separately.
Preparation, placement or repair, finishing, curing and protection, testing when applicable, changes, cleanup, documentation, payment, care, warranty information, and follow-up match actual operations.
Original design study
Form & Finish is a fictional BLUEROCK concept. It organizes useful site context without selecting engineering, reinforcement, mix, repair method, final quantities, price, scope, or schedule.
View the Form & Finish Concept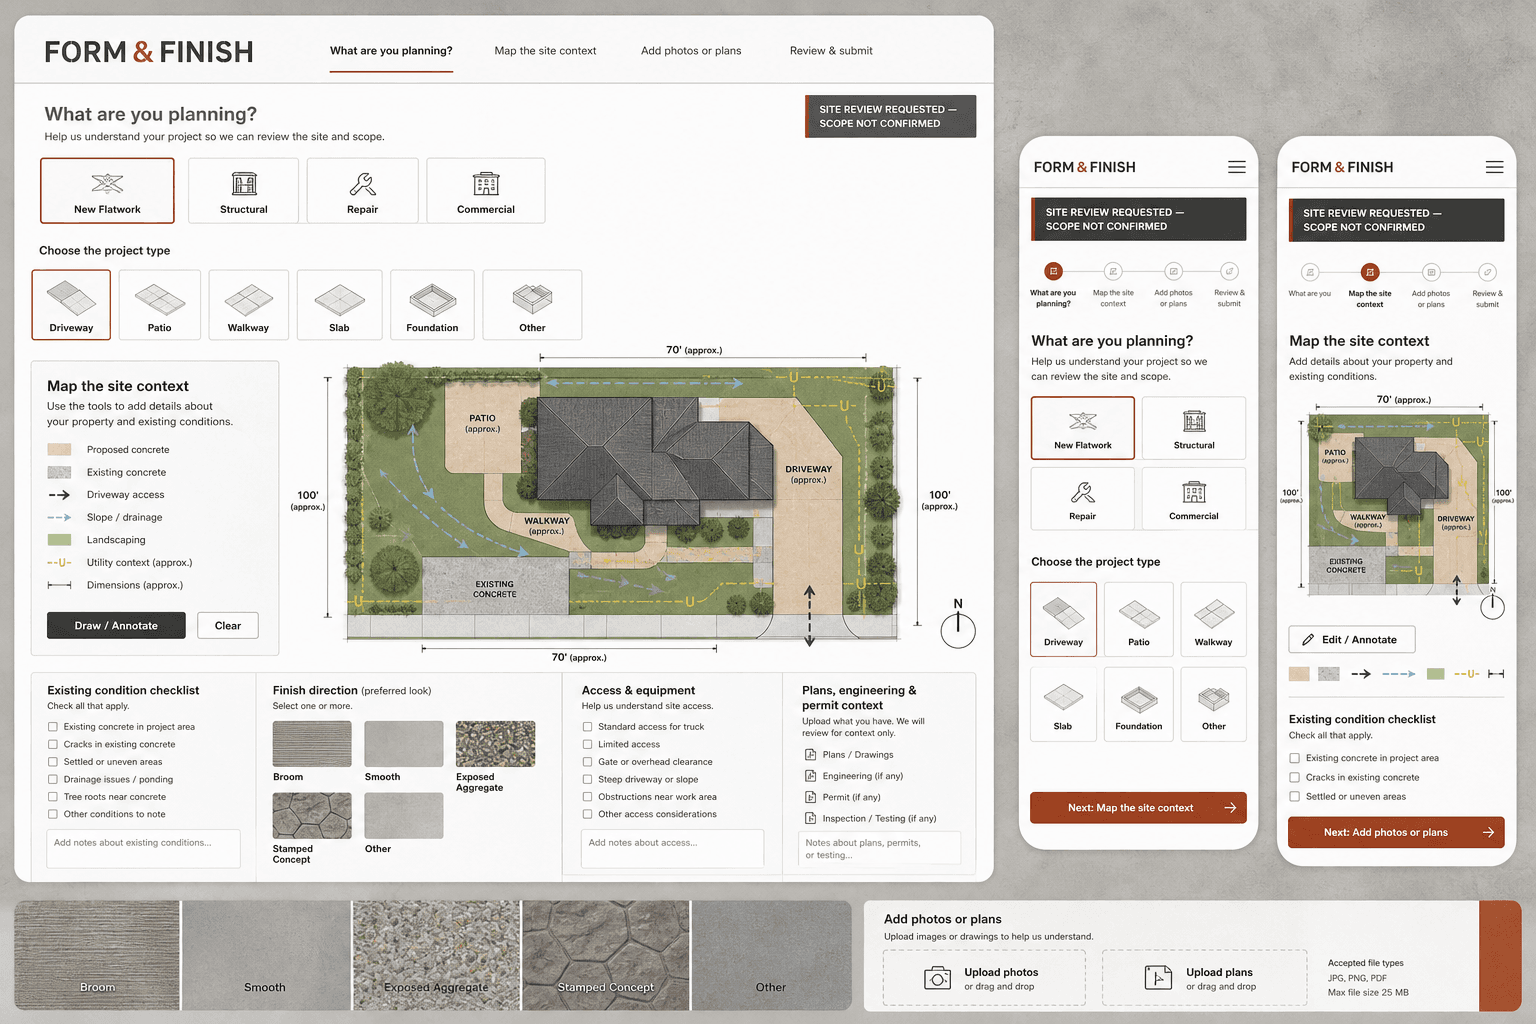
Most need a focused homepage, genuine project and service pages, truthful service-area information, approved portfolios, company and process content, estimate or bid requests, and contact details. Driveway, patio, foundation, commercial, repair, decorative, pumping, cutting, polishing, coating, financing, warranty, or location pages should exist only when supported.
Organize approved real work by project type, use, finish, residential or commercial context, and company role. Caption meaningful preparation, site constraints, scope, and outcome accurately. Concepts, stock imagery, renderings, and unrelated projects must not be presented as completed work.
It can provide a preliminary range only when the contractor has an approved model and defined inputs. Site conditions, excavation, base, demolition, access, thickness, reinforcement, mix, pumping, finish, drainage, forms, joints, testing, permits, weather, quantities, and schedule may require qualified review.
No. Photos may help document visible conditions and prepare follow-up, but they cannot reliably establish hidden base, soil, reinforcement, thickness, moisture, drainage, movement, load, construction history, structural significance, or the correct repair.
No. It can improve technical access, local relevance, project clarity, real evidence, mobile contact, and request quality. Competition, proximity, reputation, season, weather, capacity, pricing, promotion, and follow-up also affect results.