Pin observations to property context
Plan and section views locate exterior, interior, basement, crawlspace, addition, retaining-wall, grade, and neighboring context without declaring structural condition or repair scope.
Fictional concept · Design study
An original responsive evaluation-request direction that organizes property locations, observations, timing, exterior context, access, photos, documents, and professional roles before inspection.
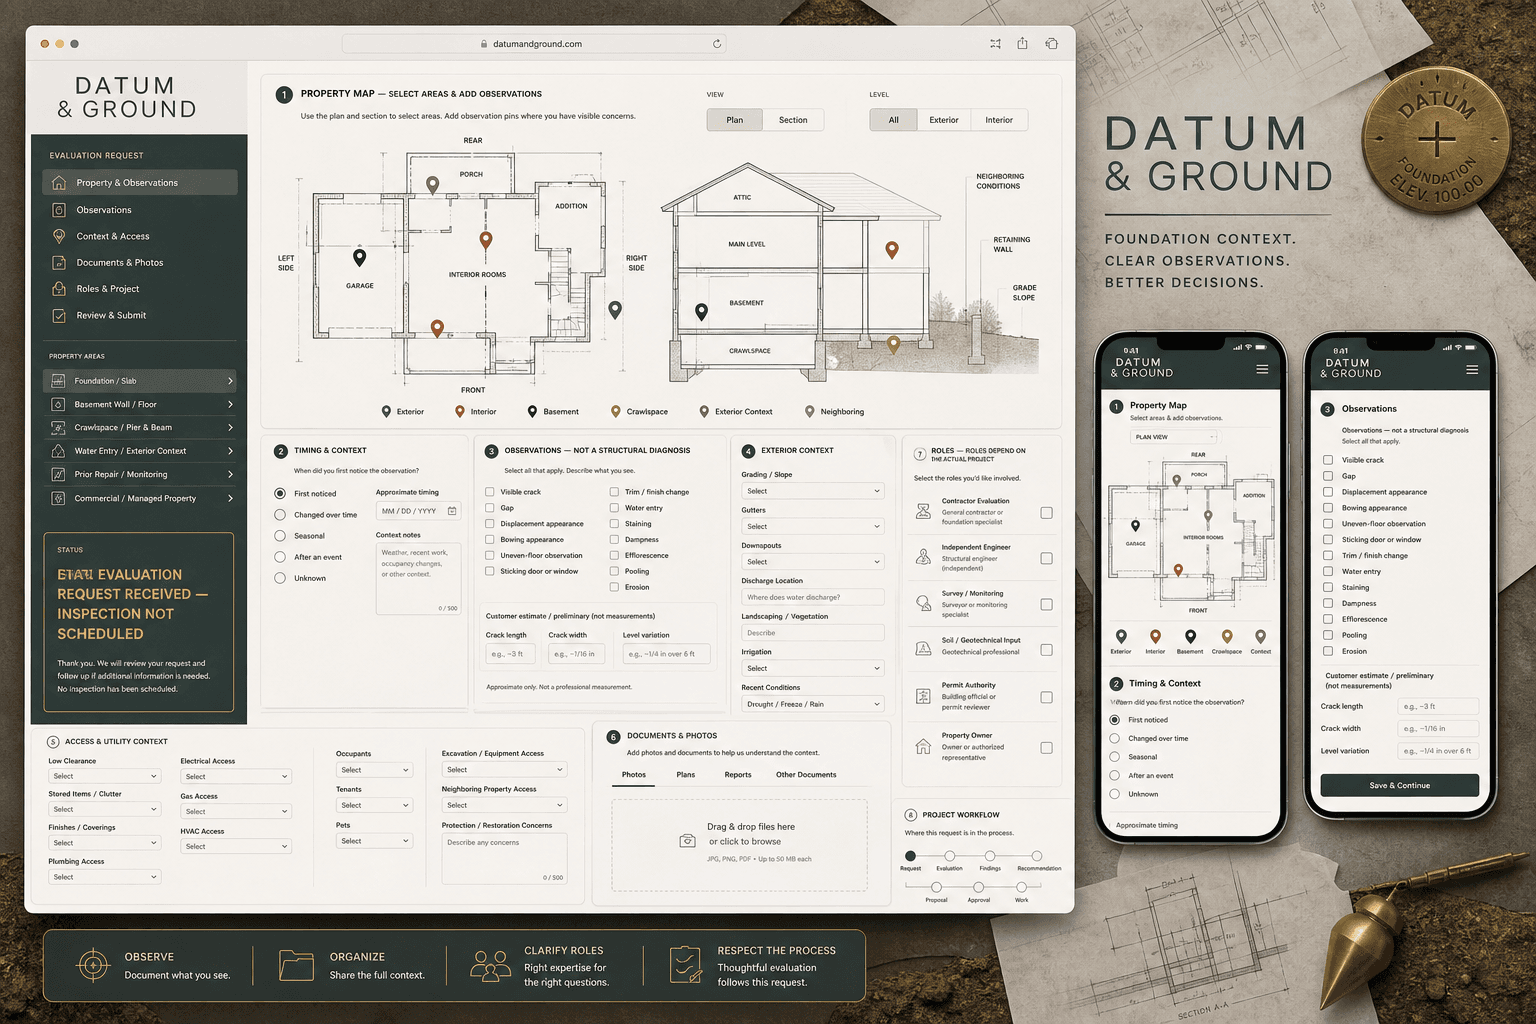
Datum & Ground is a fictional brand created by BLUEROCK. This is not client work. The property, drawings, observations, measurements, interface, records, wording, and states are illustrative design material—not a real company, customer, structure, evaluation, report, recommendation, or project. Nothing shown establishes actual measurements, movement, structural condition, cause, urgency, safety, soil or water conclusion, engineering, monitoring, code compliance, repair need or method, coverage, warranty, license, insurance, price, scheduled inspection, findings, approved scope, permit, work, guarantee, or business outcome.
Design question
The concept makes location, observation, timeline, exterior context, access, documents, and roles legible while reserving measurements, monitoring, cause, diagnosis, engineering, recommendation, design, price, and authorization for real qualified workflows.
Plan and section views locate exterior, interior, basement, crawlspace, addition, retaining-wall, grade, and neighboring context without declaring structural condition or repair scope.
Cracks, gaps, displacement or bowing appearance, uneven-floor observations, sticking openings, finish changes, water entry, staining, dampness, efflorescence, pooling, and erosion remain observations.
Approximate crack length or width and level observations can organize a request, but they are not professional measurements, surveys, monitoring records, movement conclusions, or design data.
Contractor evaluation, independent engineering, survey or monitoring, geotechnical input, permit authority, and property-owner decisions are shown as distinct roles whose involvement depends on the real project.
First noticed, change over time, season or event, photos, finishes, clearance, utilities, occupants, equipment access, neighbors, protection, and restoration create useful context without proving cause.
Plans, surveys, monitoring, engineering or inspection reports, permits, repair history, warranties, and insurance documents can be shared for qualified review.
Interaction architecture
Identify foundation or slab, basement, crawlspace or pier-and-beam, water or exterior context, prior repair or monitoring, commercial, or another supported path.
Pin affected locations on plan and section views; describe what is visible or experienced and when it was noticed.
Record water, grade, drainage, additions, utilities, access, neighboring conditions, prior work, protection, and restoration context.
Upload available records and identify known contractor, engineer, survey, monitoring, geotechnical, permit, owner, and decision-maker involvement.
Submit evidence without manufacturing inspection, findings, cause, diagnosis, recommendation, scope, price, approval, or work.
The responsible real parties coordinate evaluation, measurements or monitoring, further investigation, findings, design or recommendation, proposal, permits, authorization, and repair.
From concept to production
A production site should reflect actual evaluation practices, professional relationships, measurement and monitoring capabilities, supported repairs, documents, permits, proposals, warranties, territory, and approved project evidence.
See the BLUEROCK approach to calm observation, property context, verified evidence, precise professional roles, and responsible evaluation.
Explore Foundation Repair Web Design