Inventory work by elevation
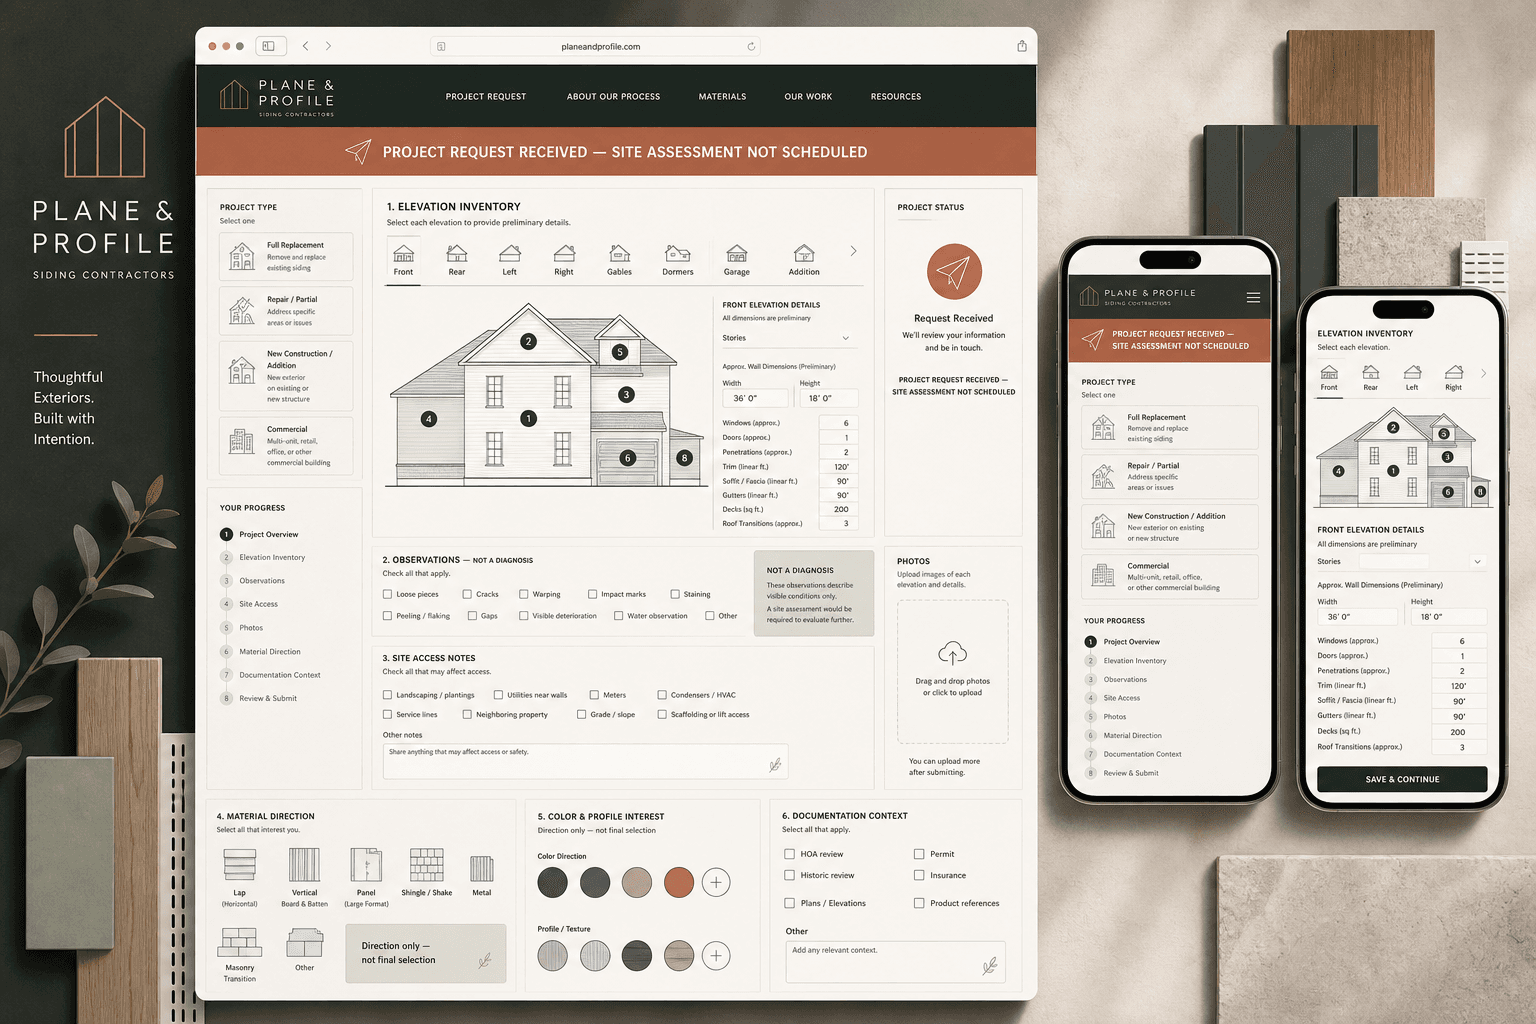
Front, rear, sides, gables, dormers, garage, and additions turn a vague exterior request into reviewable property context without defining construction scope.
Fictional concept · Design study
An original responsive intake direction that organizes elevations, observed conditions, preliminary dimensions, site access, photos, material direction, and documents before a qualified assessment.
Plane & Profile is a fictional brand created by BLUEROCK. This is not client work. The elevations, materials, interface, records, wording, and states are illustrative design material—not a real company, customer, property, assessment, product, or project. Nothing shown establishes actual measurements, quantities, diagnosis, concealed conditions, compatibility, specifications, ratings, performance, energy savings, coverage, availability, warranty, license, insurance, price, scheduled assessment, approved scope, order, installation, guarantee, or business outcome.
Design question
The concept makes affected elevations, observations, access, photos, and preferences legible while reserving diagnosis, measurement, assemblies, compliance, product selection, coverage, price, and authorization for the real workflow.
Front, rear, sides, gables, dormers, garage, and additions turn a vague exterior request into reviewable property context without defining construction scope.
Loose pieces, cracks, warping, impact marks, staining, peeling, gaps, deterioration, and water observations remain customer-reported inputs for qualified assessment.
Approximate wall dimensions, openings, penetrations, trim, gutters, and transitions help prepare review but do not establish measurements, quantities, waste, price, or an order.
Material, profile, texture, and color interests communicate design direction; they do not confirm compatibility, assembly, availability, performance, warranty, or final selection.
Landscaping, utilities, meters, condensers, service lines, grade, neighbors, and equipment access sit beside elevation images so site logistics are considered early.
Association, historic, permit, insurance, plan, elevation, and product-reference context can be shared while requirements, coverage, and approval remain outside the interface.
Interaction architecture
Identify replacement, repair or partial work, addition or new construction, commercial, or another genuinely supported path.
Select affected walls and add approximate stories, openings, penetrations, trim, transitions, and rough dimensions.
Record what is visible or experienced without assigning cause, concealed condition, code scope, coverage, or remedy.
Share material and color interests, photos, access constraints, surrounding features, timing, and known documents.
Submit project context without manufacturing an assessment, diagnosis, measurement, estimate, contract, product, or schedule.
The real contractor reviews fit and coordinates site assessment, scope, product documentation, proposal, approvals, order, and installation.
From concept to production
A production site should reflect actual services, assessment practice, installation systems, product documentation, service limits, insurance handling, proposals, permits, ordering, scheduling, warranties, and approved project evidence.
See the BLUEROCK approach to elevation-specific projects, verified materials, honest observations, qualified site assessment, and distinct request states.
Explore Siding Contractor Web Design