BLUEROCK

Materials · conditions · real work · assessment

Web Design for Masonry Contractors

Show real brick, block, and stone work with meaningful material context, route new construction and repair separately, and prepare assessment without diagnosing movement or water from photos.

Start Your Website

First-screen routing

  1. 01 · New work or repair?
  2. 02 · Brick, block, stone, or unknown?
  3. 03 · What is observed?
  4. 04 · What must remain and match?
  5. 05 · Request or assessment confirmed?

New veneer, failing mortar, chimney observations, historic restoration, and commercial masonry need different evidence.

New masonry and veneer

Route brick, block, natural or manufactured stone, veneer, walls, additions, foundations, fireplaces, steps, entries, piers, site features, and other supported work by building use, plans, design responsibility, materials, backup and interfaces, access, samples, permits, and schedule.

Repair, repointing, and water observations

Collect cracking, mortar loss, spalling, bulging, displacement, staining, efflorescence, dampness, leakage location, corrosion concern, freeze/weather events, prior repairs, and adjacent drainage as observations—not cause, structural diagnosis, or repair prescription.

Chimney, fireplace, and restoration

Separate exterior chimney masonry, crowns, caps, flashing interfaces, firebox or smoke-chamber work only when supported, historic restoration, cleaning, patching, rebuilding, material matching, retained fabric, inspections, specialist roles, and use or safety boundaries.

Commercial, institutional, and site masonry

Give GCs, architects, facilities, property managers, public and historic buyers a path for bid documents, elevations, specifications, mockups, samples, submittals, access, scaffold, occupied operations, protection, testing, inspections, quality records, and decision-makers.

Show material, original condition, retained fabric, preparation, access, and company role—not a generic wall.

Projects with material context

Connect approved images to building and project type, company role, original condition, retained and new work, verified brick/block/stone/mortar or finish, access, protection, mockups, and documented inspection or outcome. Concepts are not completed work.

Verified qualifications and scope

Publish licenses, insurance, bonding, certifications, scaffold or lift capability, restoration credentials, memberships, training, product relationships, warranties, reviews, awards, and years only from current approved records.

Responsible restoration evidence

State historic, conservation, cleaning, matching, testing, preservation, landmark, architect, engineer, and conservator experience only when documented. Do not imply approval, perfect matching, retained performance, or universal compatibility.

Real territory and capacity

State genuine service areas, residential and commercial fit, materials and project types, size/height/access limits, scaffold or lift reach, season/weather constraints, minimums, lead times, bid capacity, and scheduling only when supported.

Collect material, condition, water, interface, access, and record context before defining repair.

  • 1New construction, addition, veneer, repair, repointing, rebuild, chimney, fireplace, retaining or landscape masonry, cleaning, restoration, historic, commercial, institutional, public bid, urgent observation, or another supported request
  • 2Building/property and use, ownership or authority, approximate areas and heights, brick/block/stone and mortar as known, wall or assembly context, retained and new intent, finish or joint direction, age/history, prior work, and decision-makers
  • 3Cracks, movement, bowing/bulging, loose units, mortar loss, spalling, staining, efflorescence, dampness, leakage, rust/corrosion concern, chimney observations, event timing, weather/freeze context, and visible damage as observations—not diagnosis
  • 4Roof, flashing, gutter, grade, drainage, foundation, framing, lintel, shelf angle, openings, sealants, adjacent cladding, hardscape, landscaping, utilities, occupied areas, public access, and neighboring-property context as known
  • 5Plans, elevations, details, specifications, survey, structural or building-envelope reports, chimney or fire-related records, testing, samples, historic requirements, permits, authority correspondence, submittals, mockups, inspections, and schedules when available
  • 6Ground, scaffold, lift, roof and interior access; gates, overhead/underground utilities, staging, material storage, water/power, protection, dust/noise, pedestrians, occupants, neighbors, weather, cleanup, photos, video, consent, privacy, and qualified review

Keep request, assessment, investigation, professional roles, samples, proposal, approval, masonry work, and closeout distinct.

  1. 01

    Request

    The customer provides project type, authority, building and material context as known, observations, water/event history, access, photos, records, location, timing, and contacts.

  2. 02

    Review and assess

    The contractor checks territory, service and material fit, urgency, access, records, project roles, information gaps, and performs the supported site assessment.

  3. 03

    Investigate and coordinate

    Appropriate parties clarify conditions, movement and water context, assemblies and interfaces, testing, structural/envelope/chimney or conservation roles, access, protection, permits, and design responsibility.

  4. 04

    Sample and propose

    Supported scope, materials, mortar or finish basis, samples/mockups, preparation, retained work, assumptions, exclusions, access, protection, cleaning, curing, price, schedule, warranty, and responsibilities are documented.

  5. 05

    Approve and prepare

    The correct parties approve scope, samples, documents, permits, access systems, material availability, site readiness, weather plan, payment, and schedule separately.

  6. 06

    Execute and close

    Protection, access setup, removal or preparation, masonry work, discovered conditions, changes, curing, cleaning, inspections or testing where required, cleanup, records, payment, care, and warranty handoff match actual work.

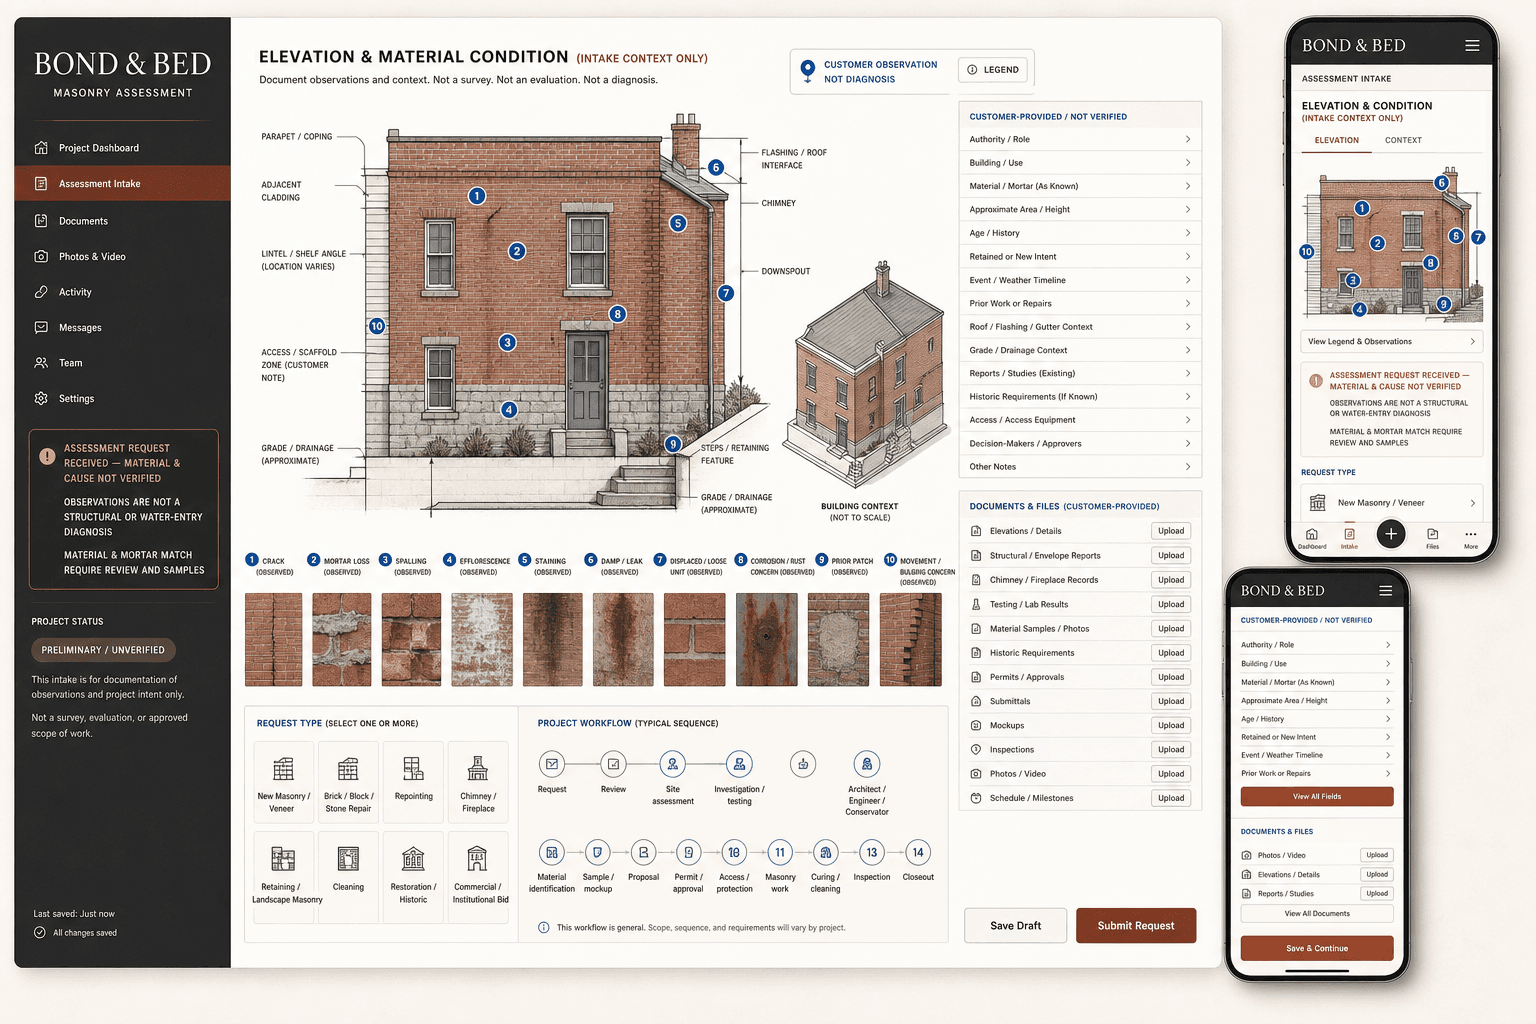
Bond and Bed fictional masonry contractor website concept with an elevation observation map

Original BLUEROCK concept

Bond & Bed turns visible conditions into reviewable evidence.

See a fictional interface for elevation observations, preliminary material context, water and interfaces, access, records, samples, professional roles, and an unmistakable “material and cause not verified” state.

Fictional design study—not a survey, diagnosis, material specification, match, approval, real company, assessment, completed work, warranty, or result.

View the concept

Masonry contractor website questions

What pages should a masonry contractor website include?

Most need a focused homepage, genuine new-work and repair pages, accurate territory, approved projects, verified qualifications, process, assessment requests, and contact details. Brick, block, stone, repointing, chimney, veneer, retaining wall, hardscape, cleaning, restoration, historic, commercial, financing, and location pages should exist only when supported.

How should masonry projects be presented online?

Organize approved real work by building and project type, material, repair or new-work context, company role, original condition, retained fabric, preparation, access, protection, mockups, and truthful status. Identify material, mortar, testing, engineering, matching, or outcome only when documented.

Can photos diagnose masonry cracks or water entry?

No. Photos can document visible location and condition, but cause and significance may depend on structure, foundations, movement, loads, moisture paths, flashing, drainage, corrosion, concealed attachments, materials, mortar, construction history, prior repairs, testing, and adjacent assemblies.

Can a website give an instant masonry quote?

A preliminary range is possible only with an approved model and clear assumptions. Final scope may depend on material and mortar identification, access, removal depth, hidden conditions, matching, samples, scaffold or lift, protection, structural or envelope input, testing, permits, weather, cleaning, curing, quantities, and schedule.

Will a masonry website guarantee leads or rankings?

No. It can improve technical access, service clarity, local relevance, real project proof, mobile contact, and request quality. Competition, proximity, reputation, season, weather, capacity, materials, pricing, promotion, and follow-up also affect outcomes.
Build the website around real masonry, verified materials, responsible assessment, qualified roles, and honest scope.

Start Your Website