Route by project and role
New flatwork, structural, repair, and commercial requests surface different site, document, design-responsibility, capacity, and estimating needs.
Fictional concept · Design study
An original responsive direction that turns project intent, visible conditions, site access, drainage, finish direction, and available records into a responsible review request.
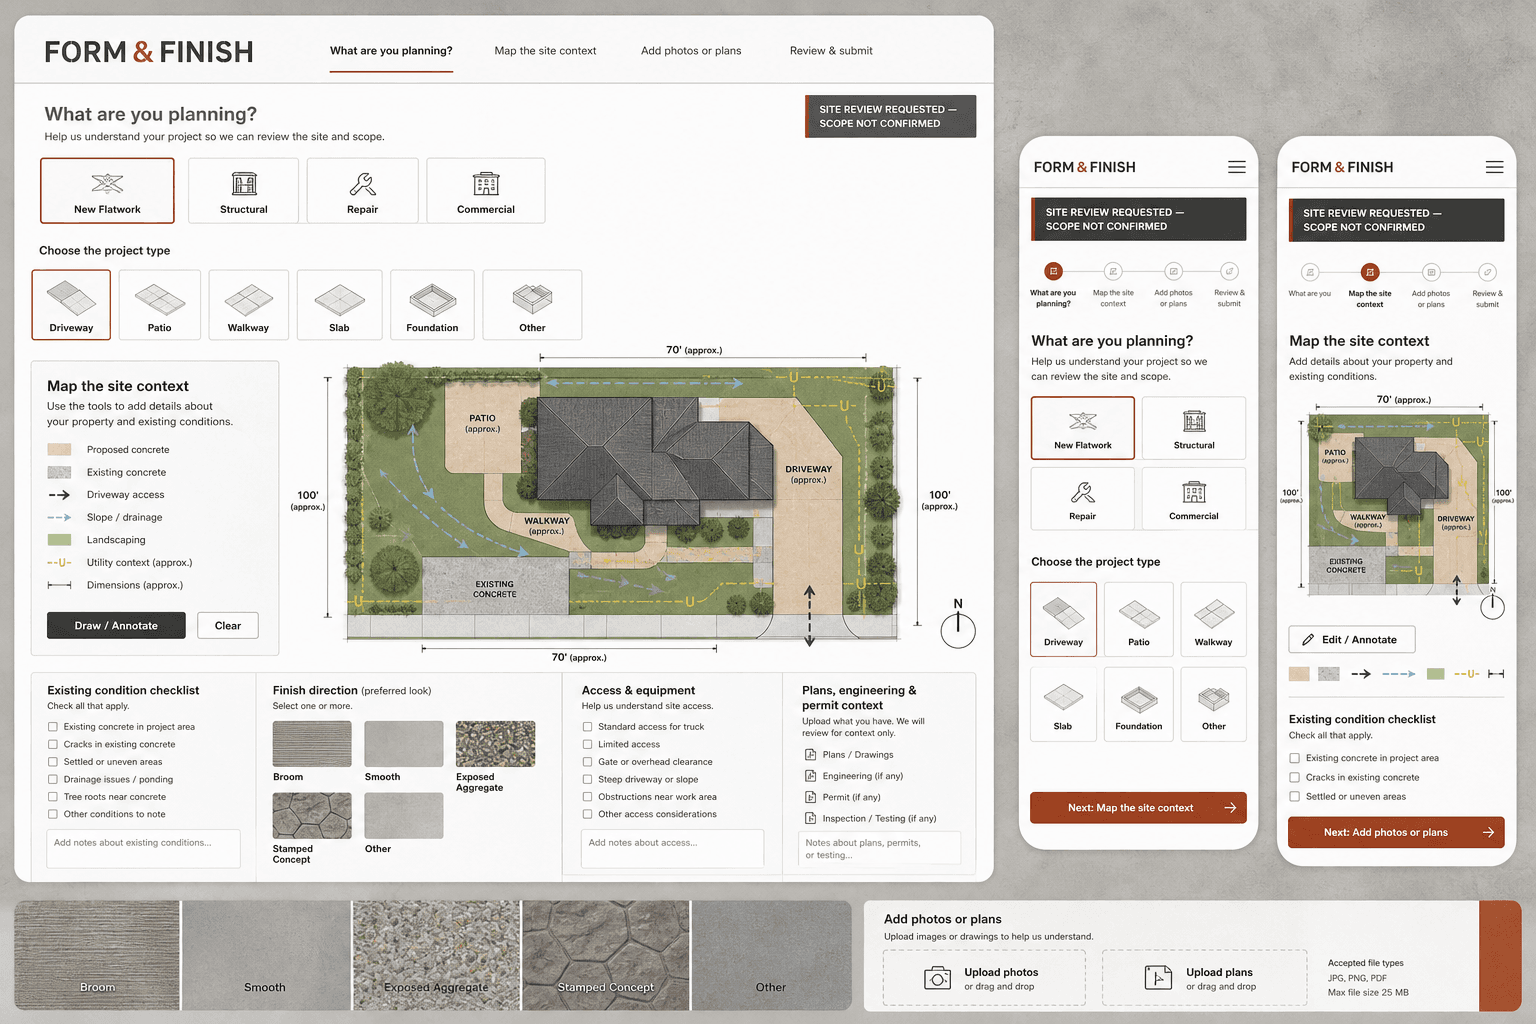
Form & Finish is a fictional brand created by BLUEROCK. This is not client work. The site plan, dimensions, utility lines, finish samples, wording, and interface states are illustrative design material—not surveys, engineering, projects, tests, products, or operating claims. Nothing shown establishes a real company, customer, property, design, soil or structural condition, utility clearance, permit, inspection, mix, reinforcement, quantity, credential, insurance, price, scope, appointment, schedule, result, warranty, guarantee, or business outcome.
Design question
The concept captures the customer’s knowledge and available records while reserving design, preparation, materials, construction, repair suitability, quantities, compliance, and authorization for qualified parties.
New flatwork, structural, repair, and commercial requests surface different site, document, design-responsibility, capacity, and estimating needs.
An illustrative plan records proposed areas, existing concrete, access, approximate dimensions, slope, drainage, landscaping, and utility context without becoming a survey or construction document.
Customer dimensions help communicate intent but do not establish excavation, base, forms, thickness, reinforcement, mix, quantities, joints, or price.
Arrows identify observed or intended flow for review without claiming that grading, drainage design, code, or neighboring impacts are resolved.
Plans, engineering, permits, inspections, and testing are requested when applicable—not fabricated, approved, or replaced by the interface.
Uploads help document visible conditions and design intent while hidden soil, base, reinforcement, thickness, movement, and repair suitability remain unknown.
Interaction architecture
Identify the closest project and property context.
Share proposed areas, existing work, rough dimensions, access, drainage, utilities, and surroundings.
Record visible conditions, intended use, finish direction, constraints, and timing.
Add approved photos, plans, specifications, engineering, reports, or bid documents when available.
Submit context without manufacturing design, quantities, price, scope, or schedule.
The contractor reviews fit and coordinates site assessment, documents, proposal, approvals, readiness, and execution.
From concept to production
A production site should reflect actual services, capacity, project evidence, territory, qualifications, design responsibility, documents, access, preparation, construction and repair methods, testing, protection, curing, scheduling, and warranties.
See the BLUEROCK approach to project type, site conditions, real evidence, access, assessment boundaries, and qualified estimates.
Explore Concrete Contractor Web Design