Residential installation
Route privacy, boundary, decorative, pet, pool, garden, screening, noise, wind, access, replacement, and other supported objectives by property, material, style, height, gates, terrain, and local process.
Purpose · material · layout · verified projects
Help customers explore real materials and installations, communicate the intended fence line and gates, and prepare a site measure without treating a sketch as a survey or final quote.
Start Your WebsiteFirst-screen routing
Route privacy, boundary, decorative, pet, pool, garden, screening, noise, wind, access, replacement, and other supported objectives by property, material, style, height, gates, terrain, and local process.
Separate wood, vinyl, aluminum, ornamental steel or iron, chain link, composite, masonry combinations, farm, temporary, specialty, and other genuinely supported systems by design, maintenance, setting, and evidence.
Qualify pedestrian, driveway, double, sliding, swing, cantilever, automated, access-control, commercial, pool, and specialty gates only within the company’s actual design, installation, electrical, automation, service, and safety capabilities.
Give contractors, property managers, associations, facilities, industrial sites, municipalities, schools, sports, agriculture, security, and temporary-site buyers a path for plans, specifications, access, schedule, documentation, and decision-makers.
Connect approved images to real material, style, approximate scope, gate type, terrain, company role, constraints, and outcome. Do not present manufacturer images, concepts, or unrelated work as installations.
Publish licenses, insurance, certifications, memberships, training, manufacturer status, warranties, reviews, awards, years, safety programs, and commercial credentials only when current, relevant, and approved.
State genuine service areas and the company’s actual process for surveys, utilities, permits, associations, zoning, pools, easements, neighbors, public property, and commercial documentation without giving unsupported legal conclusions.
Customer sketches, linear-foot estimates, maps, and photos can help qualify a request, but they do not establish boundaries, final layout, quantities, post locations, gates, utilities, grading, permissions, price, or schedule.
The customer provides project purpose, material interest, approximate line, gates, property context, existing fence, location, timing, photos, and contact details.
The company checks service, material and territory fit, project type, capacity, information gaps, stakeholders, and the supported next step.
A site visit and appropriate records clarify layout, terrain, access, utilities, existing conditions, boundaries supplied by the responsible party, and applicable requirements.
Material, style, height, layout, posts, gates, removal, preparation, assumptions, exclusions, price, schedule, warranty, and terms are documented.
The correct decision-maker approves scope; product availability, deposit, survey or permissions, utility process, access, and installation timing are confirmed separately.
Layout confirmation, preparation, installation, changes, cleanup, restoration, documentation, payment, care, warranty information, and follow-up match actual operations.
Original design study
Line & Latch is a fictional BLUEROCK concept. It lets a customer communicate intent without presenting the sketch as a boundary survey, utility locate, approved layout, final measurement, quote, or appointment.
View the Line & Latch Concept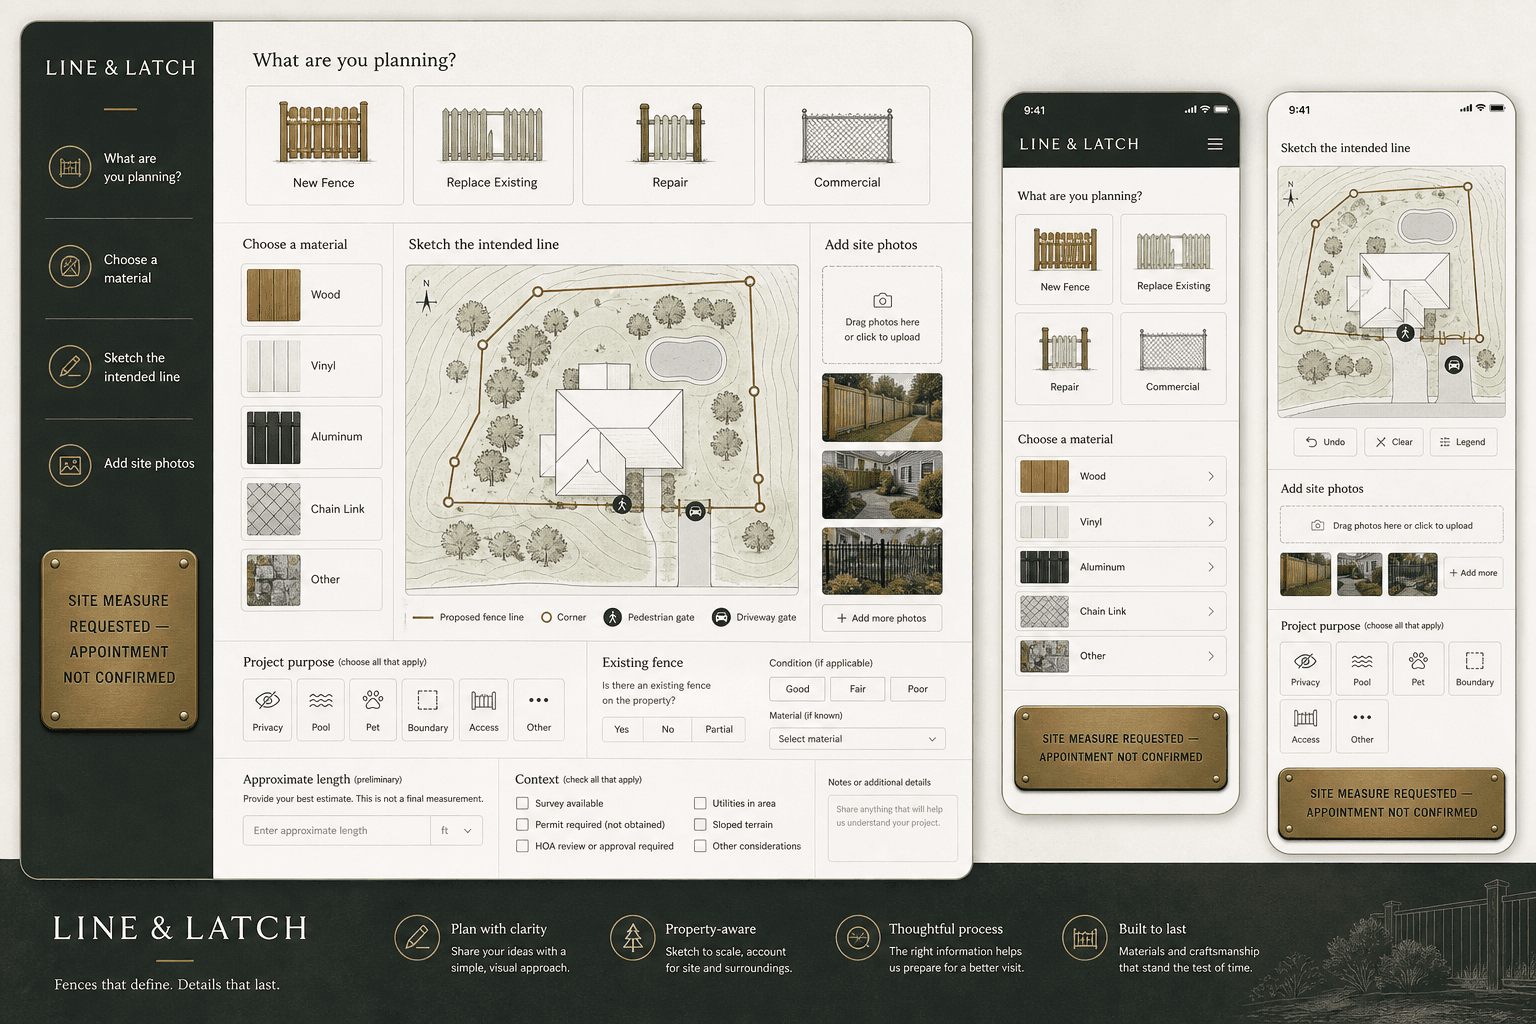
Most need a focused homepage, genuine installation, repair, material and gate pages, truthful service-area information, approved project galleries, company and process content, estimate requests, and contact details. Commercial, agricultural, pool, automation, security, temporary, staining, financing, warranty, or location pages should exist only when supported.
Organize approved real work by material, style, purpose, property type, gate type, terrain, and company role. Use accurate captions and permissions. Manufacturer photography, samples, renderings, and fictional concepts must be labeled rather than presented as completed installations.
It can provide a preliminary range only when the company has an approved model and clearly defined inputs. Final layout, linear footage, corners, height, material, gates, demolition, terrain, access, utilities, footings, product availability, permits, taxes, and other conditions may require site review.
A sketch or map can communicate intent and help prepare a visit, but it is not a boundary survey, utility locate, approved layout, permit plan, or authorization to build. The site should explain who must supply and approve the required property and project information.
No. It can improve technical access, local relevance, material and service clarity, project proof, mobile contact, and request quality. Competition, proximity, reputation, season, product access, capacity, pricing, promotion, and follow-up also affect results.