Start with the project path
New installation, replacement, repair, and commercial work lead to different evidence, material, site, approval, and estimating questions.
Fictional concept · Design study
An original responsive direction that turns project purpose, material direction, a proposed fence line, gates, existing conditions, and site context into a useful measurement request.
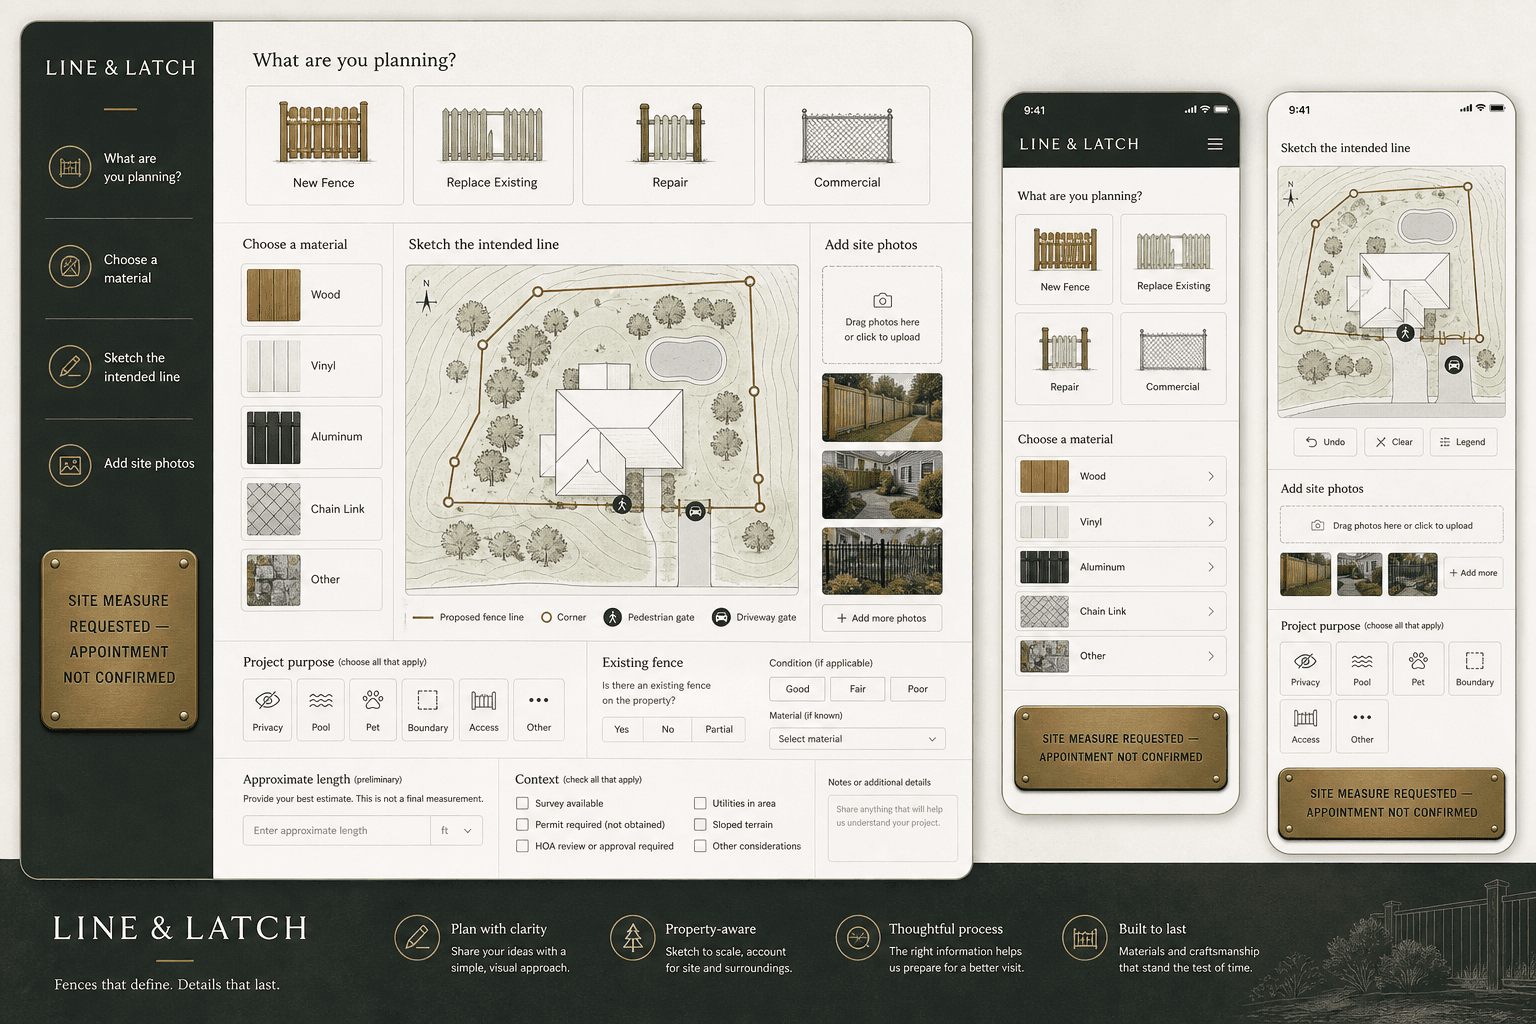
Line & Latch is a fictional brand created by BLUEROCK. This is not client work. The plan, fence illustrations, material swatches, photographs, marketing language, and interface states are illustrative design material—not projects, products, records, or operating claims. Nothing shown establishes a real company, customer, property, boundary, survey, utility locate, permit, association approval, pool compliance, material availability, credential, insurance, price, measurement, appointment, installation, warranty, guarantee, or business outcome.
Design question
The concept distinguishes customer intent from professional measurement, responsible property information, utility and permission processes, approved design, and authorization to install.
New installation, replacement, repair, and commercial work lead to different evidence, material, site, approval, and estimating questions.
Illustrative wood, vinyl, aluminum, chain-link, and other swatches communicate direction without claiming a real product, stock level, specification, warranty, or price.
The property sketch records a proposed line, corners, gates, obstacles, slope, and surroundings while remaining explicitly separate from survey and authorization.
Pedestrian and driveway gates are visible in the plan because width, operation, access, automation, terrain, and interfaces can materially change scope.
A customer estimate can help qualify the request but does not establish final footage, layout, post positions, quantities, or price.
Illustrative image slots demonstrate how access and existing conditions might be documented; production photography must be real, approved, and accurately labeled.
Interaction architecture
Identify new fence, replacement, repair, commercial, or another supported project.
Record purpose, material and style direction, height, privacy, gates, and approximate extent.
Mark the intended line, corners, openings, structures, terrain, trees, access, and surroundings.
Describe existing fence, approximate length, photos, survey status, utilities, permits, association, and decision-makers.
Submit the project without manufacturing a boundary, approval, final measurement, quote, or visit.
The real company reviews fit and coordinates records, site measure, design, proposal, product, approvals, and installation.
From concept to production
A production site should reflect actual systems, gates, survey and utility workflow, permits, associations, pool requirements, project proof, site measurement, product access, qualifications, proposals, scheduling, installation, and warranties.
See the BLUEROCK approach to materials, real installations, gates, property context, site measurement, and qualified estimate requests.
Explore Fence Company Web Design