BLUEROCK

Purpose · material · site · verified projects

Web Design for Deck Builders

Help customers explore real decks and materials, communicate the intended space and features, and prepare a consultation without turning a sketch into structural design or a confirmed quote.

Start Your Website

First-screen routing

  1. 01 · New, replace, or repair?
  2. 02 · What use and material?
  3. 03 · Ground-level or raised?
  4. 04 · What stairs and features?
  5. 05 · Request received or consultation confirmed?

A ground-level platform, raised deck, replacement, rooftop, and commercial project require different expertise.

New decks and additions

Route ground-level, raised, attached, freestanding, multilevel, rooftop, porch, balcony, platform, and other genuinely supported projects by use, approximate footprint, height, access, property context, and design responsibility.

Materials and finishes

Separate wood, composite, PVC, aluminum, tile or pedestal, waterproofing, coatings, and other supported systems by appearance, maintenance, setting, product access, installation requirements, and verified projects.

Railings, stairs, and features

Qualify stairs, landings, guards, railings, gates, screens, pergolas, roofs, lighting, electrical, kitchens, fire features, hot tubs, accessibility, and other additions only within the company’s actual capabilities and coordination process.

Replacement and commercial

Give replacement, repair, resurfacing, structural remediation, multifamily, hospitality, association, commercial, and contractor buyers a path for existing conditions, documents, phasing, access, schedule, and decision-makers.

Show the constructed project, site relationship, material, stairs, railings, and real scope.

Projects with design context

Connect approved images to project type, material, height, stairs and railings, company role, constraints, and outcome. Label renderings and concepts; do not present them as constructed decks.

Verified qualifications

Publish licenses, insurance, certifications, training, memberships, manufacturer status, warranties, reviews, awards, years, safety programs, and trade coordination only when current and approved.

Real territory and capacity

State genuine service areas, supported project types and sizes, design or engineering relationships, access limits, lead times, season, weather, product availability, and scheduling conditions.

Assessment before design

A customer sketch and approximate dimensions cannot establish structure, loads, footings, ledger conditions, framing, spans, connections, guards, stairs, permits, quantities, price, or schedule.

Collect space and site context before defining structure or materials.

  • 1New build, addition, replacement, resurfacing, repair, porch, balcony, rooftop, commercial, multifamily, hospitality, association, or other supported project context
  • 2Intended use, approximate footprint and height, attached or freestanding preference, levels, doors, stairs, landings, railings, gates, privacy, shade, roof, and feature ideas
  • 3Material and color direction, maintenance expectations, heat and slip concerns, visible fastening, fascia, trim, skirting, drainage, waterproofing, lighting, and other finish interests
  • 4Existing deck or structure, visible deterioration, movement, ledger, posts, footings, framing, surfaces, prior repairs, additions, utilities, and known reports as observations—not structural conclusions
  • 5House interfaces, grade and slopes, drainage, trees, utilities, septic, access, gates, staging, neighbors, association rules, survey, setbacks, permits, plans, engineering, and decision-makers
  • 6Approved photos, sketches, measurements, surveys, plans, reports, inspiration, and product links through a consent, privacy, access, retention, and qualified-review workflow

Keep inspiration, site assessment, design, proposal, approval, and construction distinct.

  1. 01

    Request

    The customer provides use, approximate layout, height, material direction, existing conditions, features, site context, location, timing, photos, and contact details.

  2. 02

    Review

    The company checks service and territory fit, project type, capacity, design responsibility, information gaps, decision-makers, and the supported next step.

  3. 03

    Assess and design

    Site measurement and appropriate records clarify structure, interfaces, grade, access, utilities, survey or setback context, permits, engineering, layout, materials, and features.

  4. 04

    Propose

    Supported design, scope, assumptions, exclusions, product, preparation, protection, price, schedule, warranty, and terms are documented.

  5. 05

    Approve and coordinate

    The correct parties approve; documents, product access, deposit, permits, inspections, engineering, utilities, site readiness, and timing are confirmed separately.

  6. 06

    Build and close

    Preparation, construction, changes, inspections when applicable, cleanup, documentation, payment, care, warranty information, and follow-up match actual operations.

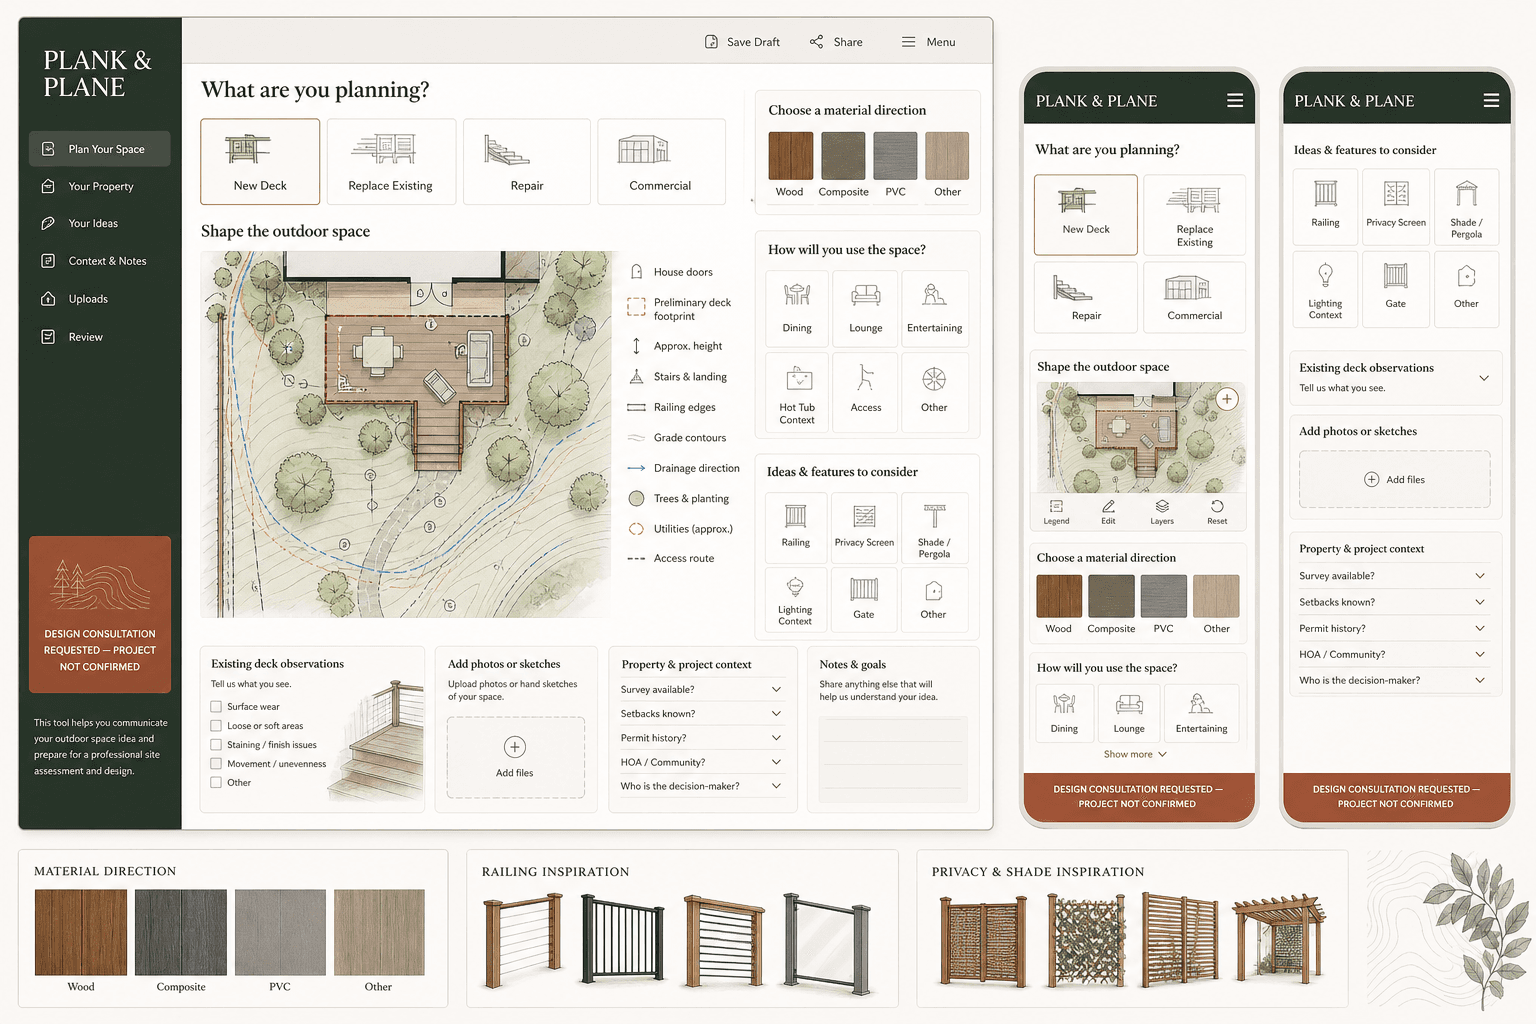
Original design study

See how use, footprint, height, stairs, material, and property context become one design request.

Plank & Plane is a fictional BLUEROCK concept. It helps communicate an outdoor-space idea without presenting the sketch as structural design, engineering, permit drawing, takeoff, quote, or confirmed project.

View the Plank & Plane Concept
Plank and Plane fictional deck builder website concept

Deck builder website questions

What pages should a deck builder website include?

Most need a focused homepage, genuine new-build, replacement, repair, material and feature pages, truthful service-area information, approved project portfolios, company and process content, consultation requests, and contact details. Commercial, rooftop, waterproofing, railing, pergola, outdoor-kitchen, financing, warranty, or location pages should exist only when supported.

How should deck projects be presented online?

Organize approved real work by project type, material, height, features, property context, and company role. Caption meaningful constraints and outcomes accurately. Renderings, manufacturer imagery, inspiration, and fictional concepts must be labeled rather than presented as completed construction.

Should a deck website include a visual design tool?

A visual intake can help customers communicate intended shape, size, levels, stairs, railings, and features. It should not present the result as structural design, permit drawing, engineering, code determination, material takeoff, final quantity, quote, or authorization to build.

Can photos determine whether an existing deck is safe?

No. Photos may document visible conditions and help prepare follow-up, but they cannot establish hidden decay, connections, ledger conditions, footings, framing, loads, movement, waterproofing, code compliance, or structural safety.

Will a new deck builder website guarantee leads or rankings?

No. It can improve technical access, local relevance, material and project clarity, real evidence, mobile contact, and inquiry quality. Competition, proximity, reputation, season, product access, capacity, pricing, promotion, and follow-up also affect results.
Build the website around real projects, material direction, site context, qualified design, and the builder’s actual construction process.

Start Your Website