Route the project first
New, replacement, repair, and commercial work begin with different existing-condition, design, documentation, product, and capacity questions.
Fictional concept · Design study
An original responsive direction that turns intended use, material direction, a preliminary footprint, height, stairs, edges, features, and property context into a responsible consultation request.
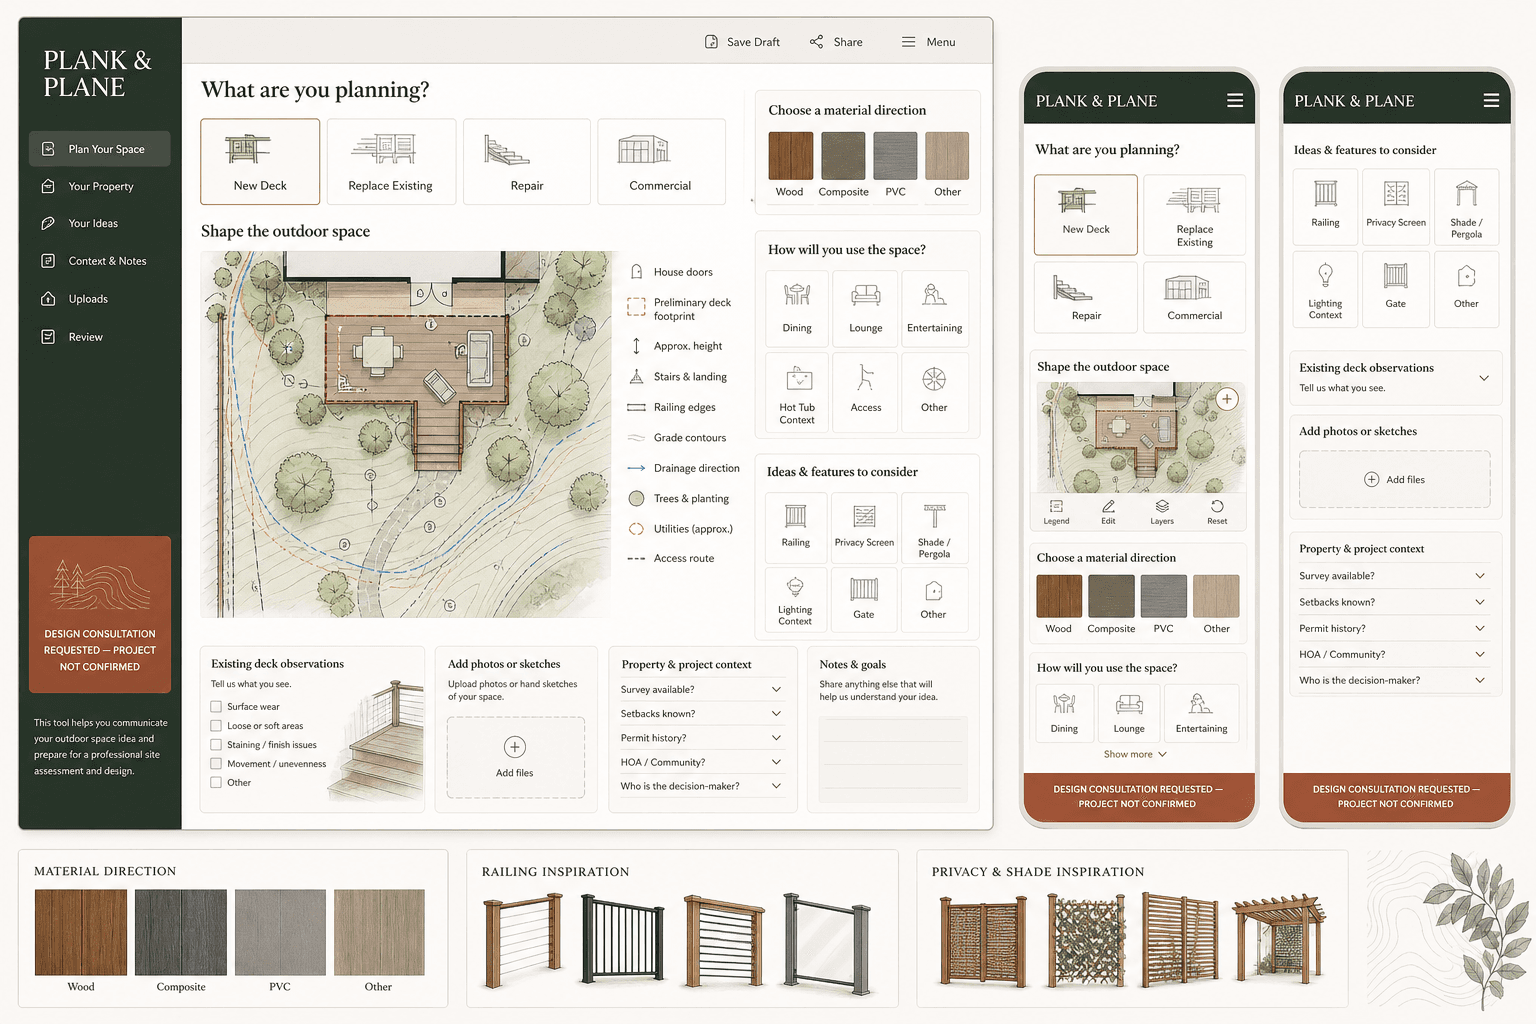
Plank & Plane is a fictional brand created by BLUEROCK. This is not client work. The plan, products, railing and shade illustrations, wording, and interface states are illustrative design material—not projects, products, records, or professional designs. Nothing shown establishes a real company, customer, property, structure, load, footing, ledger, framing, connection, guard, stair, survey, setback, engineering, permit, product availability, credential, insurance, price, takeoff, consultation, project, build date, warranty, guarantee, or business outcome.
Design question
The concept lets a customer organize intent and known context while reserving structural design, code, engineering, product selection, takeoff, price, permits, and authorization for the real workflow.
New, replacement, repair, and commercial work begin with different existing-condition, design, documentation, product, and capacity questions.
A preliminary footprint relates the idea to doors, grade, drainage, trees, utilities, access, and surroundings without becoming a permit or framing plan.
Approximate height and footprint help explain intent but do not establish spans, loads, footings, ledger, framing, connections, stairs, quantities, or price.
Stairs, landings, railing edges, gates, access, privacy, and shade are early design inputs whose real requirements remain subject to qualified review.
Grade, drainage, planting, structures, utilities, survey and setback context, association rules, and construction access appear before a proposal.
Uploads support discussion of visible conditions and inspiration without determining hidden structure, compliance, product availability, or construction scope.
Interaction architecture
Identify new deck, replacement, repair, commercial, or another supported path.
Record intended activities, material direction, features, approximate footprint, height, stairs, and railings.
Relate the idea to doors, grade, drainage, trees, utilities, access, and surrounding conditions.
Share existing observations, photos, sketches, survey or setback knowledge, permit history, association, and decision-makers.
Submit the idea without manufacturing structure, engineering, approval, takeoff, quote, or project.
The real builder reviews fit and coordinates site assessment, design, documents, proposal, approvals, product, and construction.
From concept to production
A production site should reflect actual project types, materials, site assessment, design responsibility, engineering, permits, product access, project proof, territory, qualifications, proposals, construction, inspections, scheduling, and warranties.
See the BLUEROCK approach to project purpose, material direction, site context, real portfolios, design boundaries, and qualified consultations.
Explore Deck Builder Web Design