Route the actual project context
Residential, commercial, industrial, interior, selective, structural, concrete, fire or storm, salvage, and bid requests begin with distinct questions.
Fictional concept · Design study
An original responsive project-intake direction that organizes retain/remove/protect intent, unknown conditions, hazards and utilities as known, access, material streams, records, and responsibilities before a site walk.
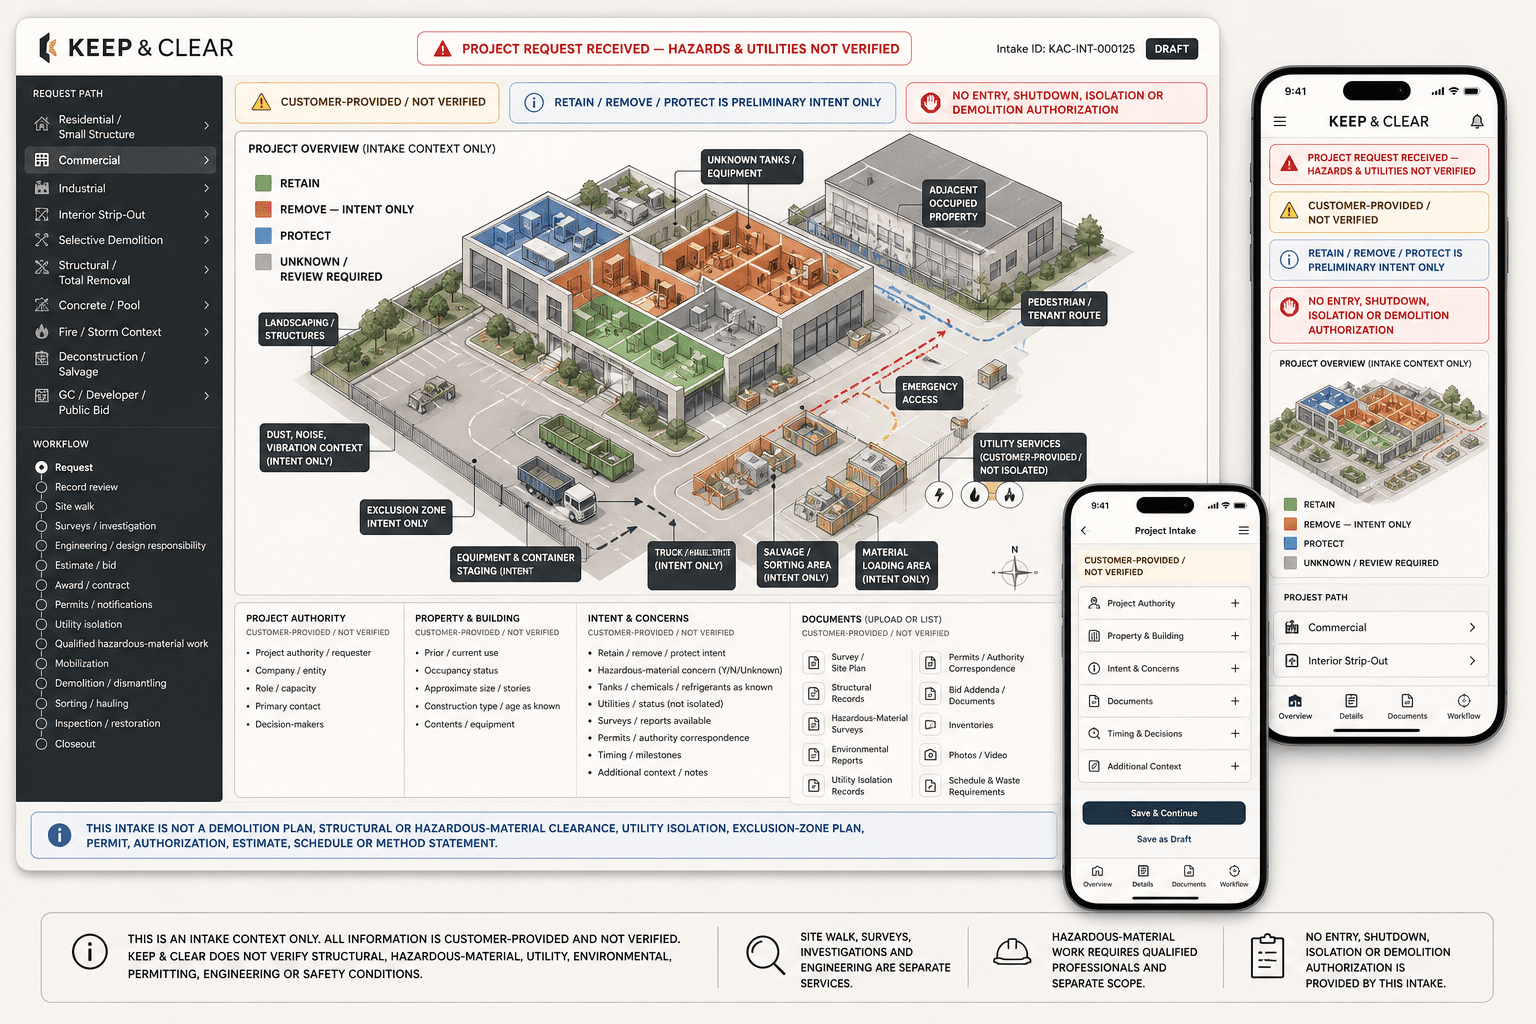
Keep & Clear is a fictional brand created by BLUEROCK. This is not client work. The company, requester, property, building, occupancy, zones, structure, contents, hazards, utilities, tanks, routes, equipment, materials, records, interface, and states are illustrative. Nothing shown establishes ownership, structural condition, hazardous-material status, contamination, utility isolation, entry safety, engineering, means or methods, exclusion zones, quantities, waste classification, facility acceptance, salvage or recycling result, permit, estimate, bid, contract, award, schedule, authorization, completed work, license, insurance, warranty, guarantee, or business outcome.
Design question
The concept exposes intent, unknowns, logistics, records, hazards, utilities, and workflow boundaries while reserving clearance, engineering, isolation, permitting, methods, pricing, authorization, and field work for responsible parties.
Residential, commercial, industrial, interior, selective, structural, concrete, fire or storm, salvage, and bid requests begin with distinct questions.
Retain, remove, protect, and unknown zones help communicate preliminary intent without becoming a demolition, structural, exclusion-zone, or temporary-works plan.
Customer statements, old reports, plans, visible services, tanks, contents, or labels never become hazardous-material clearance, structural safety, utility isolation, or entry authorization.
Access, containers, staging, loading, haul route, salvage sorting, neighbors, occupants, emergency route, and protection context support review without promising diversion or facility acceptance.
Structural records, surveys, hazardous-material and environmental reports, utility isolation records, permits, bid documents, inventories, photos, schedules, and waste requirements remain source material for review.
Interaction architecture
Identify residential, commercial, industrial, interior, selective, structural, total, concrete, pool, damage, salvage, or bid context.
Show retained, removed, protected, and unknown elements together with occupancy, neighbors, routes, staging, utilities, contents, and material areas.
Record hazards, tanks, chemicals, refrigerants, utilities, structural concerns, reports, surveys, permits, inventories, schedules, and decision-makers as customer-provided context.
Confirm receipt without claiming entry safety, clearance, isolation, engineering, permit, estimate, authorization, schedule, or method.
Site walk, surveys, investigation, engineering, bid, award, permits, utility isolation, qualified hazardous-material work, mobilization, demolition, hauling, inspection, restoration, and closeout happen separately.
From concept to production
A production site should reflect actual services, territory, qualifications, equipment, surveys, engineering and environmental roles, safety and utility workflows, permits, estimating, material streams, facilities, field documentation, restoration, and approved project evidence.
See the BLUEROCK approach to real project proof, explicit scope, responsible surveys, verified capabilities, material records, and honest project status.
Explore Demolition Contractor Web Design