Route the project first
Installation, repair, refinishing, and commercial work begin with different evidence, selection, assessment, and decision paths.
Fictional concept · Design study
An original responsive direction that connects material direction, room planning, existing-floor context, rough dimensions, project photos, and professional measurement.
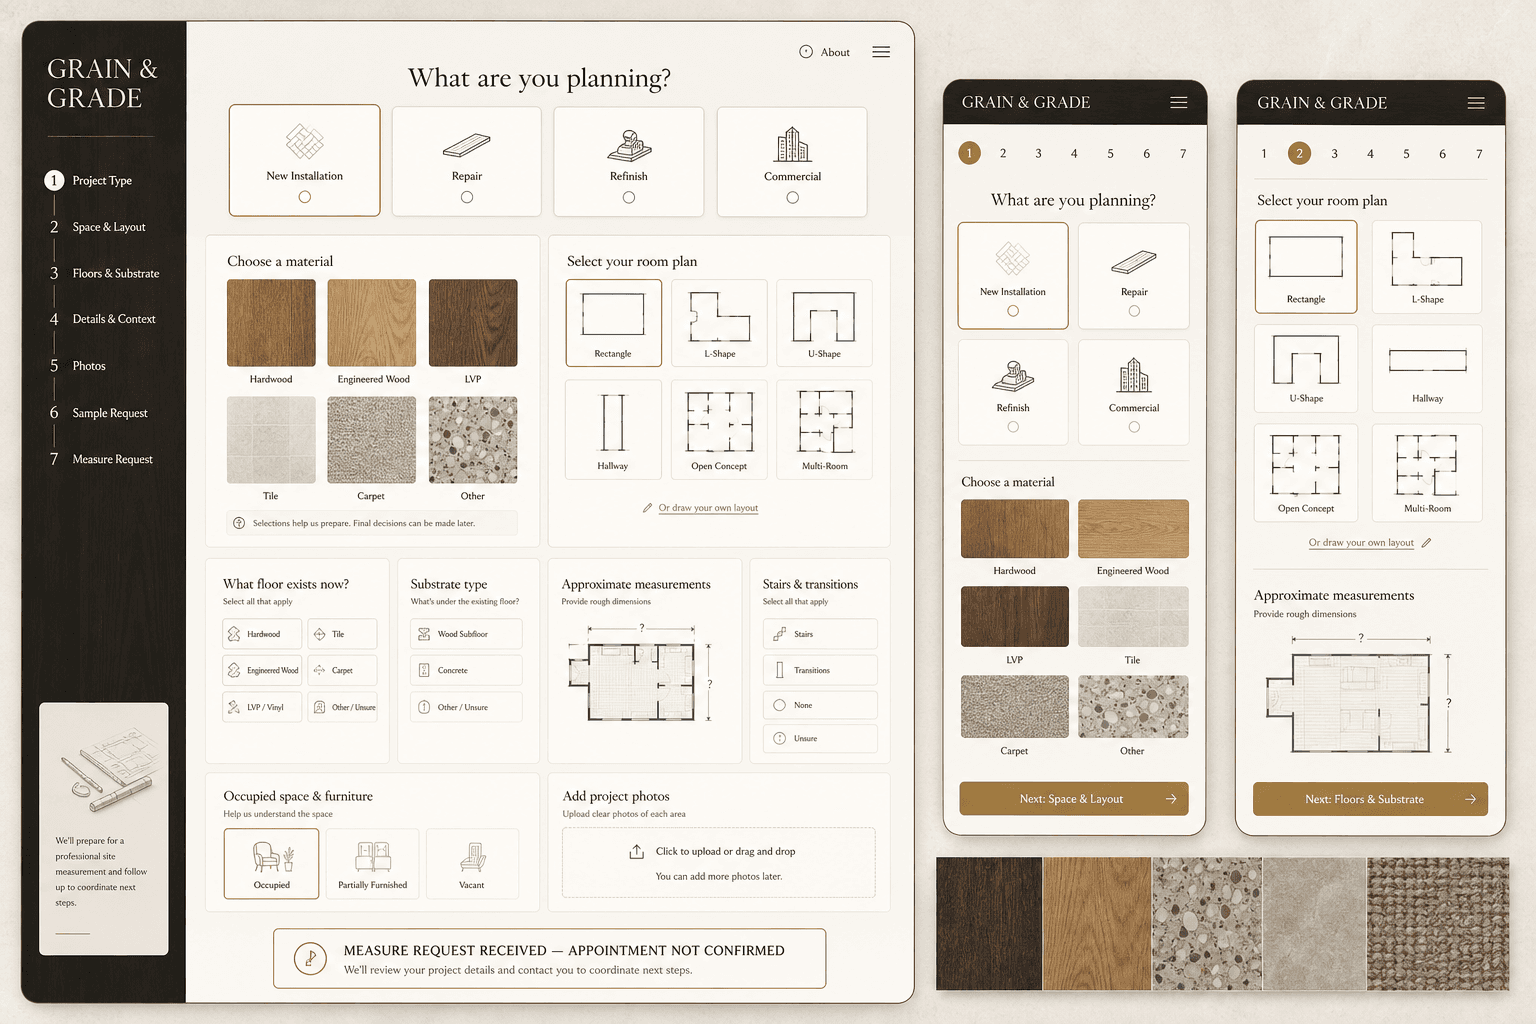
Grain & Grade is a fictional brand created by BLUEROCK. This is not client work. The swatches, plans, measurements, wording, and interface states are illustrative design material—not products, installed projects, quantities, or appointments. Nothing shown establishes a real company, customer, property, location, material brand, availability, specification, credential, insurance, price, warranty, measurement, booking, installation, guarantee, or business outcome.
Design question
The concept lets a customer organize what they know while reserving product selection, field conditions, quantities, waste, preparation, price, ordering, and schedule for the real workflow.
Installation, repair, refinishing, and commercial work begin with different evidence, selection, assessment, and decision paths.
Clearly labeled swatches help discuss direction without implying a real catalog, brand, stock level, price, specification, or warranty.
Room shapes and rough measurements prepare a site visit but never become final quantity, waste, layout, or cost.
Existing covering and known substrate context surface likely questions while leaving demolition, moisture, preparation, and suitability for field review.
Furniture, stairs, transitions, closets, access, operating conditions, and phasing are considered before work is scheduled.
Images support review of rooms and visible conditions without establishing hidden substrate, exact match, repair method, product availability, or final scope.
Interaction architecture
Identify installation, repair, refinishing, commercial, or another supported path.
Record material interest, rooms, pattern, performance needs, and sample questions.
Share room shape, rough dimensions, stairs, transitions, furniture, access, and photos.
Provide known covering, substrate, damage, moisture history, heat, and interface context.
Submit project context without manufacturing a quantity, quote, stock confirmation, or visit.
The real company reviews fit and explicitly coordinates consultation, samples, measure, proposal, and ordering.
From concept to production
A production site should reflect actual material access, samples, measurements, preparation, moisture practice, installation methods, project evidence, territory, qualifications, warranties, ordering, availability, scheduling, and care.
See the BLUEROCK approach to materials, portfolios, existing-floor context, measurement, samples, estimate boundaries, and qualified requests.
Explore Flooring Web Design