Technical visual language
Constructivist geometry, drawing grids, pipe routes, nodes, and measured typography create an identity tied to systems thinking rather than generic construction imagery.
Fictional concept · Specialty systems
An original identity and website direction for a fictional specialty building-systems firm, organized around visible technical structure and clear capabilities.
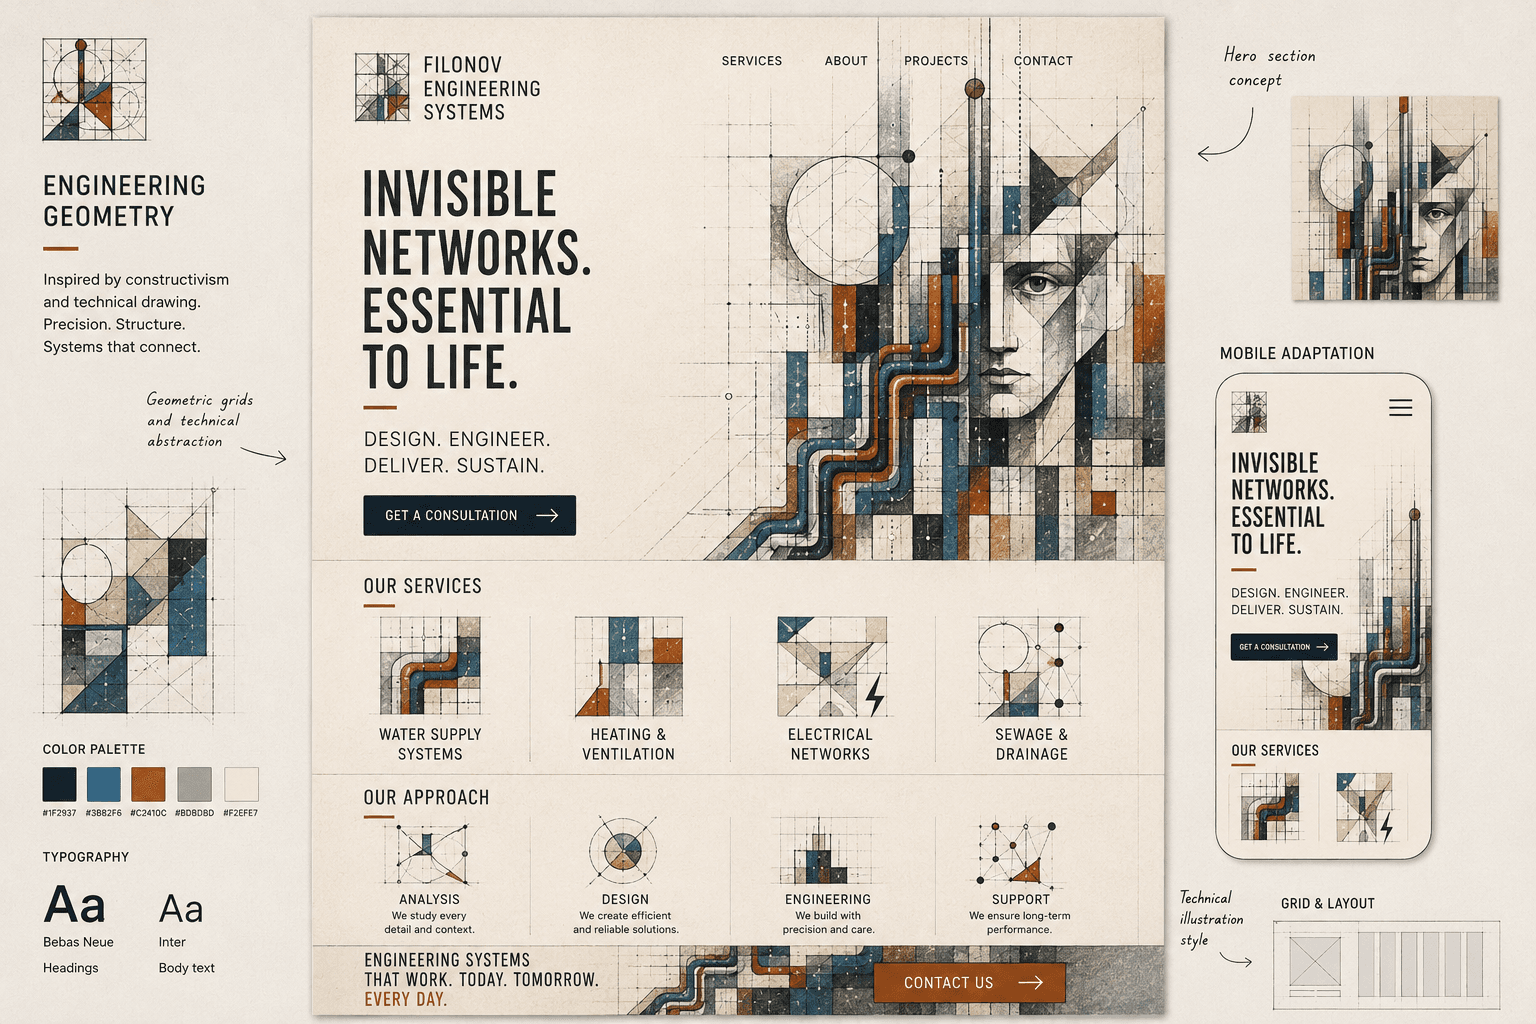
Filonov Engineering Systems is a fictional brand created by BLUEROCK. This is not client work, a licensed engineering practice, a contractor, or evidence of real services, professionals, qualifications, projects, or results.
The design question
The concept turns networks, pipes, grids, nodes, and technical drawings into the visual identity. The system makes specialized work feel structured and deliberate without relying on generic hard-hat photography.
A production site would still need original project evidence, exact service definitions, geographic fit, verified qualifications, and a clear distinction between design, engineering, installation, maintenance, and support roles.
Core decisions
Constructivist geometry, drawing grids, pipe routes, nodes, and measured typography create an identity tied to systems thinking rather than generic construction imagery.
Water, heating and ventilation, electrical, and drainage are shown as distinct capability families. A production site would use only the firm’s verified services and boundaries.
Each real project would need owned imagery, location precision, role, scope, status, and approved partner or client references instead of a gallery with no context.
Licenses, professional credentials, insurance context, certifications, safety information, memberships, and performance claims would appear only from current approved records.
Proposed architecture
Explain the specialty firm, the systems it handles, where it works, and the next step for the right project.
Give each real capability its own scope, project types, constraints, process, and relevant proof.
Describe supported commercial, residential, industrial, institutional, or public environments only when accurate.
Connect original images to the firm’s confirmed role, scope, location, partners, and delivery status.
Present verified team, licensing, certifications, safety, bonding, insurance context, and professional relationships.
Collect enough project context for review without representing an inquiry as accepted engineering, price, schedule, or work.
From concept to production
The concept establishes an art direction. A real website would be written and built from approved services, roles, sectors, projects, images, qualifications, geographic limits, estimate workflow, and ongoing content ownership.
See the BLUEROCK contractor approach to project fit, service areas, portfolio evidence, qualifications, and estimate requests.
Explore Contractor Web DesignTell BLUEROCK what the firm designs, installs, maintains, or supports; where it works; and which verified projects and qualifications can be published.
Start Your Website