Map rooflines before describing work
A roof plan, elevations, and named areas organize front, rear, sides, garage, porch, addition, and detached-structure context without producing a takeoff or scope.
Fictional concept · Design study
An original responsive service-request direction that organizes rooflines, elevations, preliminary runs, downspouts, discharge context, observations, access, photos, and documents before assessment.
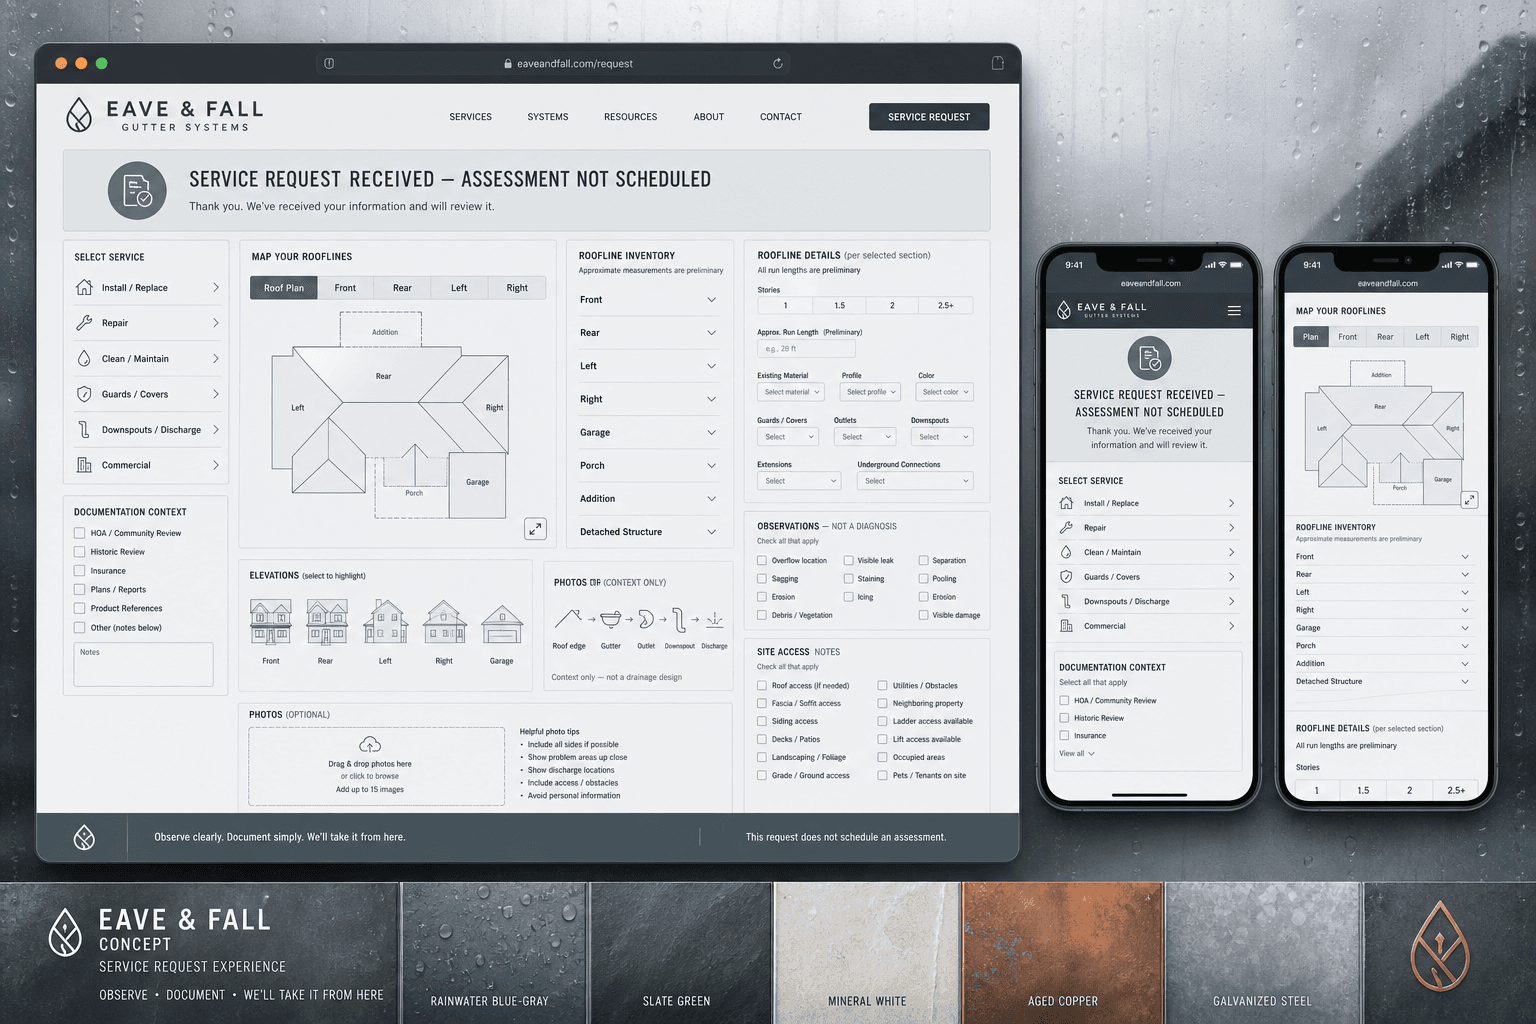
Eave & Fall is a fictional brand created by BLUEROCK. This is not client work. The property diagrams, materials, interface, records, wording, and states are illustrative design material—not a real company, customer, property, assessment, product, or service. Nothing shown establishes measurements, quantities, slope, capacity, drainage design, diagnosis, concealed conditions, compatibility, specifications, performance, availability, warranty, license, insurance, price, scheduled assessment, approved scope, order, completed service, guarantee, or business outcome.
Design question
The concept makes roofline, downspout, discharge, timing, photos, and access legible while reserving cause, measurement, capacity, drainage design, compatibility, safety, scope, product, and price for qualified review.
A roof plan, elevations, and named areas organize front, rear, sides, garage, porch, addition, and detached-structure context without producing a takeoff or scope.
Roof edge, gutter, outlet, downspout, and discharge appear as a discussion chain—not a capacity calculation, drainage design, diagnosis, or performance promise.
Approximate runs, stories, outlets, downspouts, extensions, and connections can prepare review but do not establish measurements, slope, quantities, fastening, product, or price.
Overflow, leaks, separation, sagging, staining, pooling, erosion, icing, debris, and damage remain customer-reported observations for qualified assessment.
Roof and edge access, fascia or soffit, siding, decks, landscape, grade, utilities, neighbors, ladders or lifts, occupants, pets, and tenants sit beside optional images.
Association, historic, insurance, plan, report, and product-reference context can be shared while requirements, coverage, compatibility, and approval remain unresolved.
Interaction architecture
Identify installation or replacement, repair, cleaning or maintenance, guards, downspouts or discharge, commercial, or another supported path.
Select roof plan areas and elevations; add stories, approximate runs, outlets, downspouts, extensions, and existing context.
Record where and when visible or experienced conditions occur without assigning cause, capacity, hazard, damage scope, or remedy.
Share photos, surrounding conditions, equipment access, occupants, timing, association, historic, insurance, plan, report, and product context.
Submit useful context without manufacturing an assessment, diagnosis, measurement, quote, product, authorization, or schedule.
The real company reviews fit and coordinates qualified assessment, scope, product documentation, proposal, approvals, order, and service.
From concept to production
A production site should reflect actual access limits, assessment methods, products, documentation, cleaning or installation practices, service areas, proposals, scheduling, warranties, and approved project proof.
See the BLUEROCK approach to supported service paths, real roofline projects, honest observations, qualified assessment, and distinct confirmation states.
Explore Gutter Company Web Design