Four project paths from the first screen
Interior, exterior, commercial, and cabinet-finishing visitors begin with different property, access, preparation, finish, timing, and decision contexts.
Fictional concept · Design study
An original responsive direction for a painting contractor that needs project clarity, material intelligence, and a more useful path to the walkthrough.
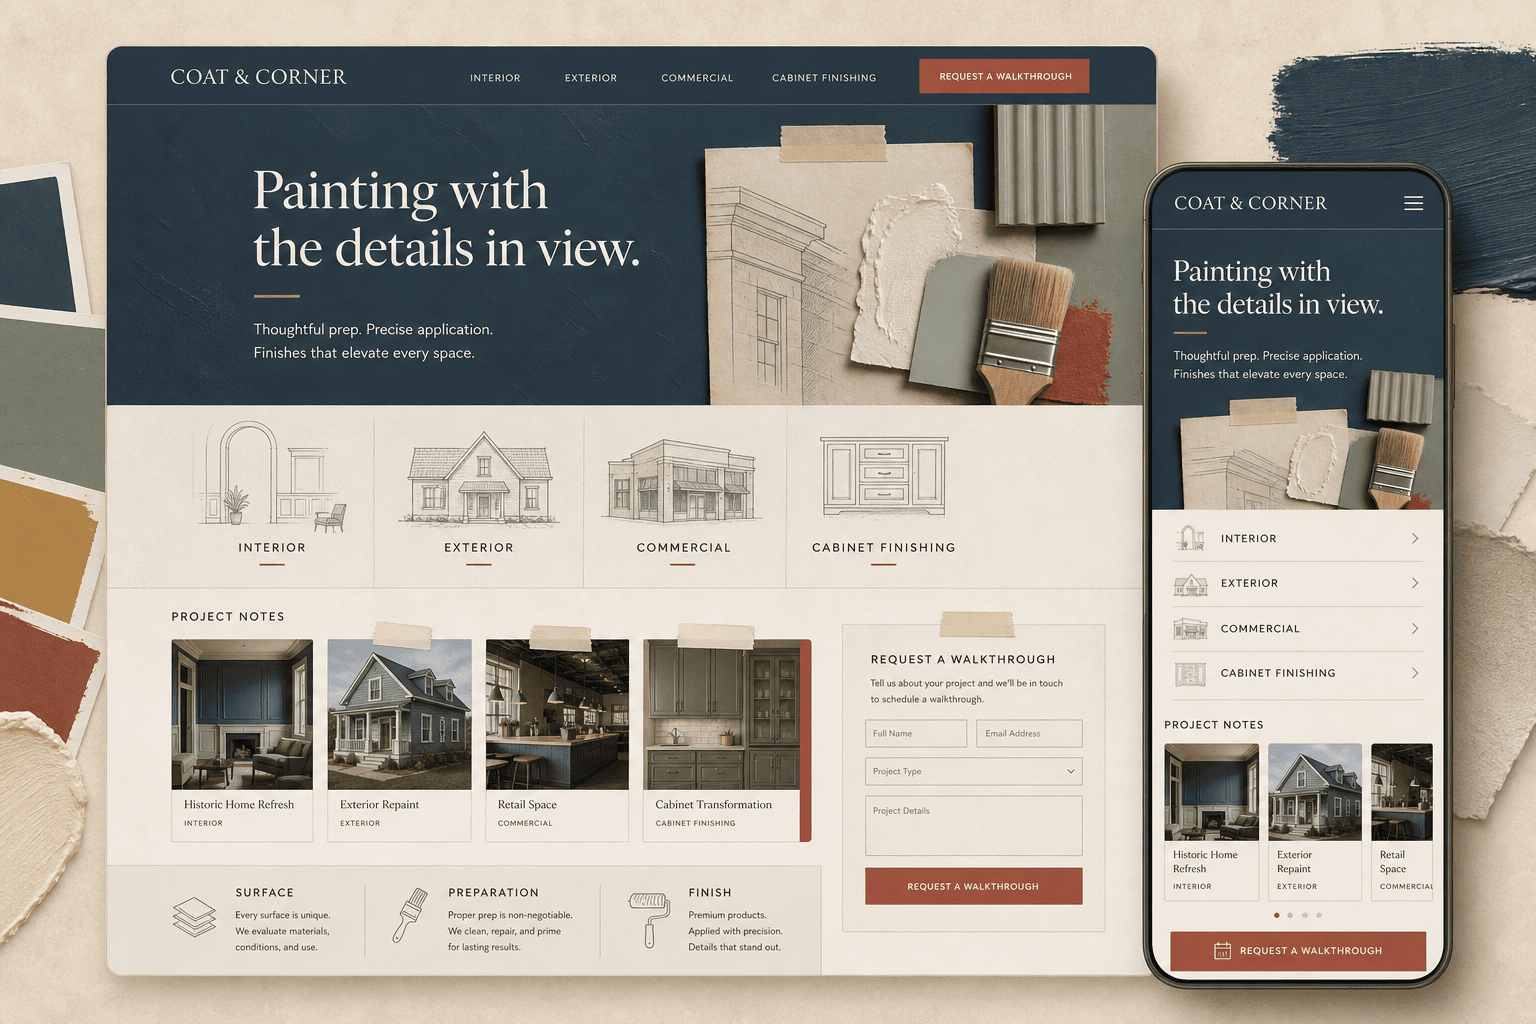
Coat & Corner is a fictional brand created by BLUEROCK. This is not client work. The interface scenes and project cards are illustrative design material, not completed properties. Nothing shown claims a real company, location, customer, project, license, certification, product relationship, warranty, availability, price, guarantee, or result.
The design question
The concept uses architectural drawings, material samples, paint fields, and explicit project categories as its visual language. It shows what a tailored interface could feel like without borrowing a contractor’s identity or inventing a customer history.
A production site would replace every implied service, process, territory, project, qualification, product, schedule, and request rule with approved company information.
Core decisions
Interior, exterior, commercial, and cabinet-finishing visitors begin with different property, access, preparation, finish, timing, and decision contexts.
Surface, preparation, and finish form the core visual system. A production site would replace the concept language with the contractor’s approved methods and product information.
Drawings, material samples, color fields, and generated interface scenes demonstrate the design direction without presenting a fictional property as completed client work.
The interface can collect project context and availability while leaving measurements, condition review, scope, products, price, schedule, and terms to the contractor’s real process.
Proposed architecture
Establish property, project, territory, and timing fit; show approved evidence; and direct the right request.
Explain occupied-space protection, rooms, surfaces, repairs, colors, finish, access, sequencing, and the actual walkthrough process.
Set expectations around elevations, access, substrate observations, preparation, repairs, coatings, weather, season, and site review.
Qualify facilities, tenant areas, operating hours, phases, specifications, procurement, documentation, and responsible contacts.
Describe the supported removal or in-place process, preparation, coating system, samples, hardware, cure, handling, and exclusions.
Connect approved imagery to real scope and company role, then collect enough context to prepare the appropriate walkthrough or bid conversation.
From concept to production
The finished site should reflect actual property types, services, territory, project evidence, preparation standards, products, qualifications, walkthrough process, estimate boundaries, schedule rules, and warranty terms.
See the BLUEROCK approach to project paths, contextual evidence, preparation, walkthrough requests, and responsible estimate language.
Explore Painting Contractor Web DesignBring the services, properties, territory, evidence, preparation, products, process, qualifications, and supported request workflow.
Start Your Website