Route by project intent
Residential, commercial, storage, EV charging, existing-system service, removal and reinstall, ground-mount, and carport requests begin as different paths.
Fictional concept · Design study
An original responsive consultation-request direction that organizes project intent, preliminary roof and energy context, records, assumptions, safety, and responsibilities before a site review.
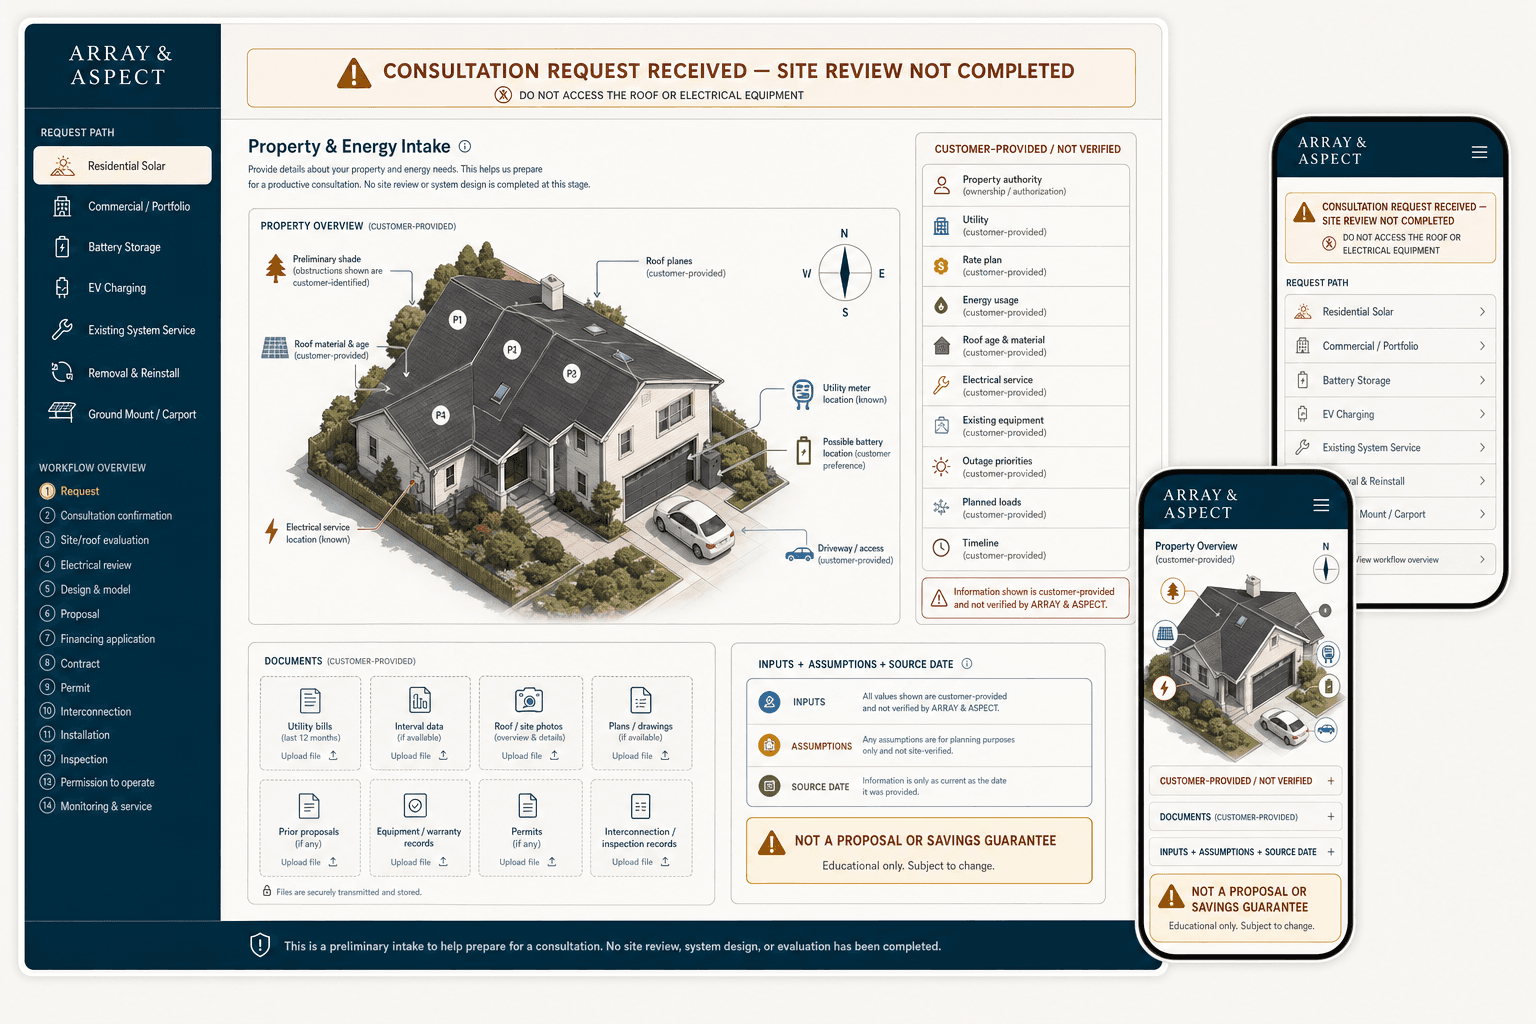
Array & Aspect is a fictional brand created by BLUEROCK. This is not client work. The company, customer, property, roof, electrical service, utility, usage, rate, equipment, documents, interface, and states are illustrative. Nothing shown establishes authority, suitability, condition, safety, measurements, shade, system size, layout, design, production, savings, payback, rate, incentive or tax eligibility, equipment selection, price, financing, credit approval, contract, permit, interconnection, appointment, installation, inspection, permission to operate, monitoring result, warranty, environmental claim, license, insurance, guarantee, or business outcome.
Design question
The concept makes inputs, documents, assumptions, source dates, safety, and workflow states visible while reserving evaluation, engineering, commercial terms, approvals, installation, and performance for responsible parties.
Residential, commercial, storage, EV charging, existing-system service, removal and reinstall, ground-mount, and carport requests begin as different paths.
Roof planes, orientation, preliminary obstructions, material and age as known, electrical service, meter, possible battery area, driveway, and utility context support review without becoming a design.
Authority, utility, rate plan, usage, roof context, electrical service, existing equipment, outage priorities, planned loads, and timeline remain unverified until responsible parties review them.
An educational estimate must show inputs, assumptions, source date, uncertainty, and exclusions instead of presenting output as a proposal, production forecast, savings guarantee, or tax conclusion.
The interface tells visitors not to access the roof or electrical equipment and does not convert visible conditions into a remote safety determination.
Bills, interval data, photos, plans, prior proposals, equipment, warranty, permit, interconnection, and inspection records support review while each approval and performance state remains separate.
Interaction architecture
Start with residential, commercial, portfolio, storage, EV, service, removal and reinstall, ground-mount, carport, or another actually supported path.
Identify roof or site planes, access, obstructions, meter, electrical service, possible equipment areas, utility, usage, property authority, and goals as customer-provided information.
Share approved bills, interval data, photos, plans, proposals, product or warranty records, permits, interconnection, and inspection files through explicit privacy and transfer rules.
Show the inputs, source date, assumptions, uncertainty, exclusions, and educational status before displaying any modeled information.
Confirm receipt without fabricating a site review, suitability decision, design, forecast, savings, proposal, financing, permit, utility approval, appointment, or installation.
Qualified parties separately handle consultation, site and electrical review, design and modeling, proposal, financing, contract, permit, interconnection, installation, inspection, permission to operate, monitoring, and service.
From concept to production
A production site should reflect actual territory, utilities, qualified roles, evaluation and modeling methods, supported equipment, pricing ownership, financing disclosures, incentives, permitting and interconnection practices, installation capacity, commissioning, monitoring, service, and approved project evidence.
See the BLUEROCK approach to project routing, verified installations, responsible estimates, qualified workflows, and honest consultation status.
Explore Solar Installer Web Design